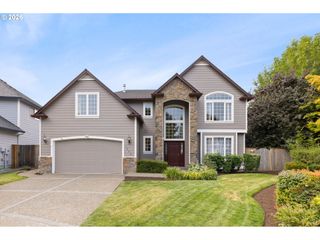
461 Ne 16TH Ave, Hillsboro, OR 97124
- 4 beds |
- 3 baths |
- 3,111 sqft
 Single-Family Home
  Built in 1980
  7,841sqft lot
 2 car garage
  $190/sqft
  Listed 4 months ago
Property Description
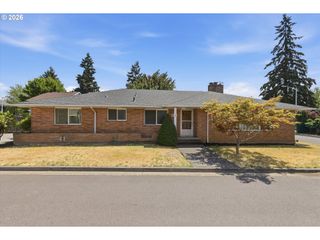
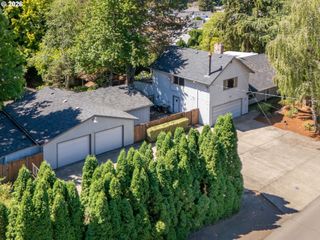
PRICED TO SELL! Recently refreshed and move-in ready, this light and bright home offers multiple living spaces, a versatile floorplan, and a large level lot with room to spread out and enjoy. Spacious rooms, vaulted ceilings, abundant windows, generous parking, exceptional storage, two fireplaces, a pellet stove, and a heat pump for year-round comfort make this home an incredible value. The flexible layout features 3 bedrooms and 2 full baths on the main level, including the primary suite. The daylight basement offers a large family room, bedroom, full bath, and workshop/storage room that could easily be converted to a kitchenette, making it ideal for multi-generational living, guests, hobbies, or potential rental income. Outside, you'll love the expansive yard with raised garden beds, covered patio, tool shed, additional storage, and gated RV/boat parking. Located on a quiet street near schools and parks in a wonderful neighborhood. Outstanding square footage, floorplan flexibility, and value with no HOA fees or rules! Come see the updates and discover all this home has to offer!. Make an appointment today! AN INCREDIBLE VALUE! [Home Energy Score = 1. HES Report at https://rpt.greenbuildingregistry.com/hes/OR10238725]
- Listing Status:
- Pending
- Date Added:
- March 20, 2026
- Data Last Updated:
- August 6, 2026 at 12:41PM
- Listing Office:
- Keller Williams Sunset Corridor : 503-748-8300
- Listing Agent:
- Sarita Dua : 503-522-0090
- MLS ID:
- 563083410

- General: Ceiling fanConcrete floorGarage door openerHardwood floorsHookup availableLaundryVaulted ceilingVinyl floorWallto wall carpetWasher dryer
- Appliances: Builtin ovenCooktopDishwasherDisposalFree standing refrigeratorMicrowavePantry
- Basement: DaylightFinished
- A/C: Heat pump
- Heating: Heat pump
- Fireplace: GasPellet stoveFireplaceFireplaces: 2
- Disability Feature: Caregiver quartersGarageon mainMain floor bedroom bath
- General: Wood sidingCovered patioDeckFencedGardenPatioPorchRaised bedsTool shedYard
- Style: Daylight ranchRanch
- Parking: DrivewayParking spaces: 2
- Roofing: Composition
- Windows: AluminumFrames
- General: Concrete perimeter
- Originating MLS: Regional Multiple Listing ServiceInc.
- County: Washington
- Zoning: HILLWOOD NO.2LOT 75ACRES 0.18R979025
- Water: Public water
- Sewer: Public sewer
- Source: Regional Multiple Listing ServiceInc.
This listing courtesy of Sarita Dua , Keller Williams Sunset Corridor
Monthly Payment
- Principal & Interest $
- Property Taxes $
- Home Insurance $
- VA Funding Fee $

 New - 3 days ago