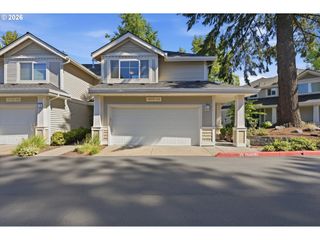
4589 Se LIBBY Ct, Hillsboro, OR 97123
- 3 beds |
- 3 baths |
- 1,570 sqft
 Condominium
  Built in 2013
  1,742sqft lot
 1 car garage
  $248/sqft
  Listed 3 months ago
Property Description
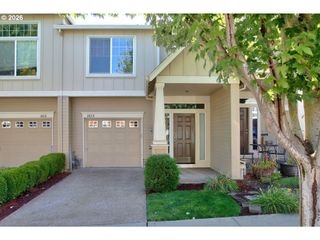
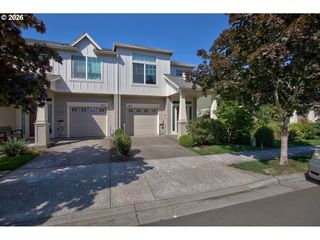
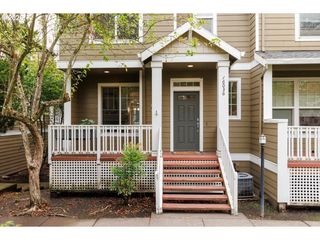
Immaculate Modern Townhome in Prime Hillsboro Location!Welcome to 4589 SE Libby Ct – a beautifully maintained 3-bedroom, 3-bath townhome built in 2013, offering 1,557 sq ft of comfortable, move-in-ready living space.Step inside to discover an open and bright floor plan perfect for everyday living and entertaining. The main level features a spacious great room, a modern kitchen with plenty of counter space, and a convenient half bath. Upstairs, you'll find twogenerous bedrooms, including a primary suite with its own bath, plus additional full bathrooms for added convenience. Guest bedroom located on bottom floor. This well-designed townhome offers low-maintenance living with a 1-car garage and thoughtful finishes throughout. Enjoy the quiet, friendly neighborhood while being just minutes from everything Hillsboro has to offer.Prime Location Highlights:Close to major employers including Intel and Nike Easy access to shopping, dining, and entertainment at Orenco Station and TanasbourneNearby parks, trails, and recreation areas Quick commute to downtown Portland via US-26 Whether you're a first-time buyer, downsizing, or looking for an excellent investment property, this townhome delivers exceptional value in one of Washington County's most desirable areas.Don't miss your chance to call this gem home! [Home Energy Score = 7. HES Report at https://rpt.greenbuildingregistry.com/hes/OR10247667]
- Listing Status:
- Active
- Date Added:
- April 14, 2026
- Data Last Updated:
- August 6, 2026 at 1:41PM
- Listing Office:
- MORE Realty : 503-353-6673
- Listing Agent:
- Jeffrey Hanzlik : 503-462-2400
- MLS ID:
- 129749564

- General: Lap sidingDeckFencedYard
- Style: Common wallTownhouse
- Parking: DrivewayOn streetParking spaces: 1
- Roofing: Composition
- Windows: DoublePaneWindows
- General: Slab
- Road/Access: Paved
- HOA Amenities: Front yard landscapingRoad maintenance175.0Monthly
- Originating MLS: Regional Multiple Listing ServiceInc.
- County: Washington
- Zoning: WAY ESTATESLOT 9ACRES 0.04R2177984
- Water: Public water
- Sewer: Public sewer
- Source: Regional Multiple Listing ServiceInc.
This listing courtesy of Jeffrey Hanzlik , MORE Realty
Monthly Payment
- Principal & Interest $
- Property Taxes $
- Home Insurance $
- VA Funding Fee $

 New - 1 day ago