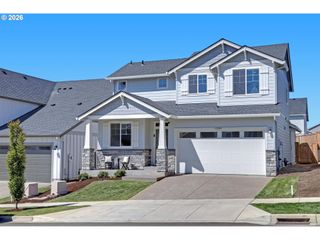
4198 Se 76TH Ave, Hillsboro, OR 97123
- 4 beds |
- 4 baths |
- 2,955 sqft
 Single-Family Home
  Built in 2021
  6,534sqft lot
 2 car garage
  $287/sqft
  Listed 2 months ago
Property Description
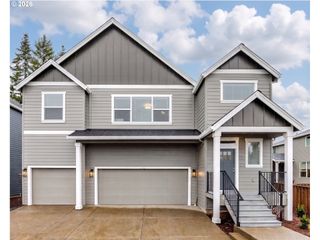
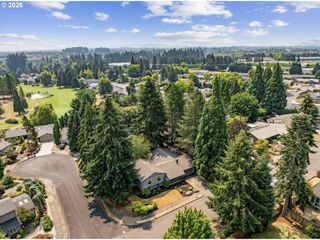
Located in desirable Hillsboro, this beautifully designed 2021-built home offers approximately 2,955 SF of modern living space with 4 bedrooms and 3.5 bathrooms on a premium corner lot. Light, bright, and spacious throughout, the home features an open-concept floor plan with high ceilings, oversized windows, and two separate living areas — one on the main level and another upstairs, providing flexibility for entertaining, relaxing, or working from home. The spacious gourmet kitchen offers abundant granite counter space, a massive center island, ample cabinetry, pantry storage, and an open design perfect for cooking, entertaining, and everyday living. The inviting living area features a cozy gas fireplace, creating a warm and comfortable atmosphere perfect for relaxing evenings and gatherings with family and friends. The luxurious primary suite features a spa-like bathroom with double sinks, a large soaking tub, walk-in shower, and a generous walk-in closet, creating the perfect private retreat. One of the standout features is the private separate living quarters, ideal for multi-generational living, guests, rental potential, or a home office setup. Often referred to as a Gen Z suite or in-law quarters, this space includes its own living area, bedroom, bathroom, kitchen, and private exterior entrance. The seller has upgraded the home with high-end luxury laminate flooring throughout, adding style and durability. The oversized 2-car garage is complemented by an extended rear driveway with parking for approximately 4–5 additional vehicles — a rare and highly desirable feature. Additional highlights include a large laundry room, modern finishes, and easy access to major employers such as Intel and Nike, along with nearby shopping, dining, parks, and everyday conveniences. A perfect combination of space, flexibility, functionality, and location!
- Listing Status:
- Active
- Date Added:
- May 19, 2026
- Data Last Updated:
- August 6, 2026 at 1:41PM
- Listing Office:
- MORE Realty : 503-353-6673
- Listing Agent:
- Zhi Zhan Yang : 503-381-5623
- MLS ID:
- 493315194

- General: Cement sidingCovered patioFencedPorch
- Style: Stories 2Craftsman
- Parking: DrivewayParking spaces: 2
- Roofing: Composition
- Windows: DoublePaneWindowsVinylFrames
- General: Concrete perimeterPillar post pier
- Road/Access: ConcretePaved
- HOA Amenities: CommonsFront yard landscapingManagement121.0Monthly
- Originating MLS: Regional Multiple Listing ServiceInc.
- County: Washington
- Zoning: REEDS CROSSING NO.8LOT 709ACRES 0.15R2218019
- Water: Public water
- Sewer: Public sewer
- Source: Regional Multiple Listing ServiceInc.
This listing courtesy of Zhi Zhan Yang , MORE Realty
Monthly Payment
- Principal & Interest $
- Property Taxes $
- Home Insurance $
- VA Funding Fee $

 New - 1 day ago