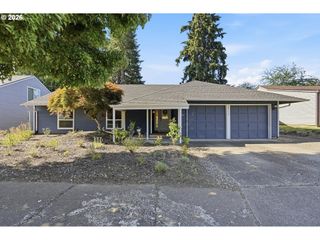
387 Ne 15TH Ct, Hillsboro, OR 97124
- 3 beds |
- 2 baths |
- 1,804 sqft
 Single-Family Home
  Built in 2000
  6,970sqft lot
 2 car garage
  $321/sqft
  Listed 1 month ago
Property Description
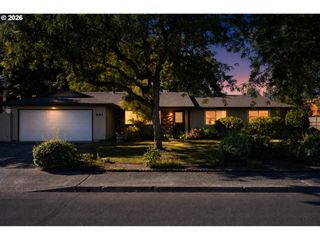
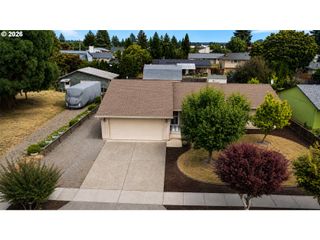
Large one level ranch in the Hillwood area! The kitchen features a large granite island, custom cabinetry, and stainless steel appliances including new 36 inch 6 burner Duro gas range! Large primary suite with ensuite bathroom, walk-in closet and access to the deck. One bedroom could either be a bedroom or home office with built-in desk and Murphy bed. Enjoy easy entertaining on the spacious covered deck with gas grill. Tile roof was recently reconstructed with new tile on back half of roof. Finished lower-level storage room plus walk-in crawlspace provide excellent storage. Fully fenced yard with garden space. Convenient location close to schools, parks, and public transportation. Open house from 1 PM - 3 PM on Sunday, July 12th. [Home Energy Score = 6. HES Report at https://rpt.greenbuildingregistry.com/hes/OR10243994]
- Listing Status:
- Pending
- Date Added:
- June 16, 2026
- Data Last Updated:
- August 6, 2026 at 1:41PM
- Listing Office:
- eXp Realty, LLC : 888-814-9613
- Listing Agent:
- Marissa Andersen : 503-250-3747
- MLS ID:
- 593955143

- General: Ceiling fanMurphy bedSkylightSprinklerWallto wall carpetWasher dryerWood floors
- Appliances: Builtin ovenBuiltin rangeDishwasherFree standing refrigeratorGas appliancesIslandMicrowavePlumbed for ice makerRange hoodStainless steel appliance
- Basement: Crawl spaceExterior entryStorage space
- A/C: Central air
- Heating: Forced air
- Fireplace: Fireplaces: 0
- Disability Feature: Main floor bedroom bathMinimal stepsNatural lightingOne levelUtility room on main
- General: Cement sidingLap sidingCovered deckFencedGardenGas hookupSprinklerTool shedYard
- Style: Stories 1Ranch
- Parking: DrivewayParking spaces: 2
- Roofing: Tile
- Windows: DoublePaneWindowsVinylFrames
- General: Concrete perimeterSlab
- Road/Access: Paved
- Originating MLS: Regional Multiple Listing ServiceInc.
- County: Washington
- Zoning: HILLWOOD NO.3LOT 108ACRES 0.16R1141017
- Water: Public water
- Sewer: Public sewer
- Source: Regional Multiple Listing ServiceInc.
This listing courtesy of Marissa Andersen , eXp Realty, LLC
Monthly Payment
- Principal & Interest $
- Property Taxes $
- Home Insurance $
- VA Funding Fee $

 New - 1 day ago