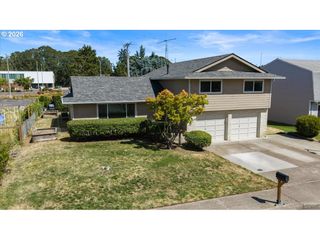
3785 Se OAKLEAF St, Hillsboro, OR 97123
- 4 beds |
- 3 baths |
- 2,234 sqft
 Single-Family Home
  Built in 2006
  3,049sqft lot
 2 car garage
  $244/sqft
  Listed 2 months ago
Property Description
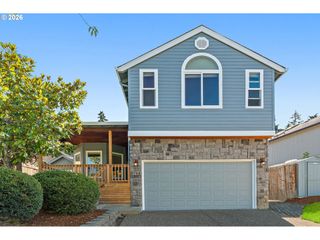
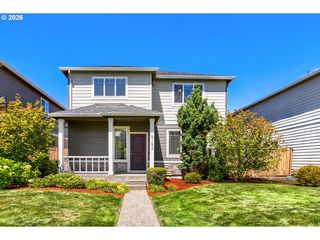
Modern, fresh, and low-maintenance, this beautifully updated urban Craftsman-style home offers comfort, convenience, and a welcoming neighborhood setting in the heart of Hillsboro. Thoughtfully refreshed and move-in ready, the home features a new roof in 2024, new flooring, new carpet, and fresh interior paint in 2026, giving the interior a clean and current feel throughout. The updated kitchen offers a new countertop and stovetop, creating a bright, functional space for everyday cooking and gathering. The spacious primary suite includes a beautifully remodeled bathroom, completed in 2025, offering a comfortable retreat at the end of the day. Additional updates include new garage door springs, upgraded reusable AC filters, and regular maintenance of the fireplace and HVAC system, providing added peace of mind for the next owner. Outside the home, enjoy the ease of low-maintenance living while still being close to parks, schools, shopping, dining, public transit, and everyday amenities. The neighborhood is known for its quiet streets, friendly neighbors, and strong sense of community, where it is not uncommon for neighbors to gather, share food, and enjoy conversation. Rood Bridge Park is within walking distance, along with Witch Hazel Elementary, South Meadows Middle School, and Hillsboro High School. A short bike ride connects you to the movie theater, public transit, shopping, dining, and more.With extensive recent updates, a convenient Hillsboro location, and a warm neighborhood feel, this home offers the perfect blend of modern comfort, Craftsman charm, and low-maintenance living.
- Listing Status:
- Pending
- Date Added:
- June 5, 2026
- Data Last Updated:
- August 6, 2026 at 1:41PM
- Listing Office:
- John L. Scott Market Center : 503-844-9800
- Listing Agent:
- Karisa Ing : 971-226-8717
- MLS ID:
- 628885098

- General: Garage door openerHigh ceilingsLaundryLuxury vinyl plankQuartzWasher dryer
- Appliances: Builtin ovenBuiltin rangeDishwasherDisposalFree standing refrigeratorMicrowavePantryPlumbed for ice makerQuartz
- Basement: Crawl space
- A/C: Central air
- Heating: Forced air
- Fireplace: GasFireplaceFireplaces: 1
- Disability Feature: Garageon mainWalkin shower
- General: Cement sidingCultured stoneCovered deckCovered patioFencedPatio
- Style: Stories 2Craftsman
- Parking: On streetParking spaces: 2
- Roofing: Composition
- Windows: DoublePaneWindowsVinylFrames
- General: Concrete perimeter
- Road/Access: Paved
- HOA Amenities: CommonsFront yard landscapingInsuranceManagement127.0Monthly
- Originating MLS: Regional Multiple Listing ServiceInc.
- County: Washington
- Zoning: OAKHURST NO.2LOT 88ACRES 0.07R2138384
- Water: Public water
- Sewer: Public sewer
- Source: Regional Multiple Listing ServiceInc.
This listing courtesy of Karisa Ing , John L. Scott Market Center
Monthly Payment
- Principal & Interest $
- Property Taxes $
- Home Insurance $
- VA Funding Fee $

 New - 2 days ago