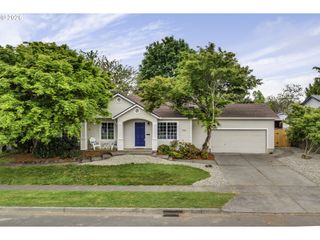
374 Ne EDISON St, Hillsboro, OR 97124
- 3 beds |
- 1 bath |
- 1,267 sqft
 Single-Family Home
  Built in 1948
  4,792sqft lot
 —— car garage
  $369/sqft
  Listed 25 days ago
Property Description
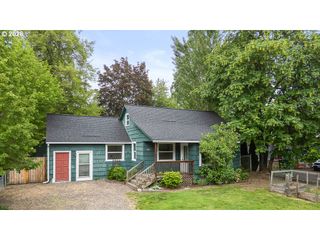
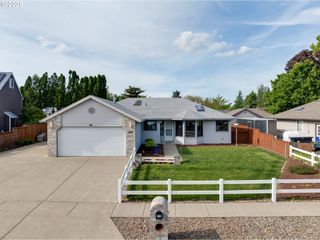
Welcome to a truly rare find on an idyllic, quiet corner lot in the heart of historic Downtown Hillsboro! Surrounded by a classic white picket fence, this 3bd/1ba Cape Cod offers the perfect blend of historic charm and modern convenience. Imagine morning coffee on your east-side patio, picking fresh berries from your own bushes, and cultivating your private urban farm in eight raised garden beds—all while living just steps from Downtown’s vibrant markets and friendly community. Inside, light pours into the living room, highlighting gleaming hardwoods and French doors that seamlessly blend indoor/outdoor living. The updated eat-in kitchen has stainless appliances and a generous pantry. The main floor also features an updated bath and two bedrooms. Upstairs, a massive 9'x29' bedroom with skylight offers endless possibilities as a primary suite, guest room, or playroom. Back downstairs, don't miss the oversized mudroom packed with tons of storage and room for everyone's hobbies. Out the west-side door, you'll find a detached shed with plenty of space for all your tools and toys, a grapevine arbor, apple and cherry trees, and lots of room to play. With owned solar panels and EV charging, this home is ready for the future. Don’t miss this opportunity to live the "good life" in downtown Hillsboro! [Home Energy Score = 4. HES Report at https://rpt.greenbuildingregistry.com/hes/OR10247745]
- Listing Status:
- Pending
- Date Added:
- April 30, 2026
- Data Last Updated:
- May 25, 2026 at 5:42AM
- Listing Office:
- RE/MAX Equity Group : 503-681-9446
- Listing Agent:
- LaDonna Wolfe : 503-734-7855
- MLS ID:
- 795201791

- General: Hardwood floorsLaundrySkylightWasher dryer
- Appliances: DishwasherDisposalFree standing rangeFree standing refrigeratorMicrowavePantryStainless steel appliance
- Basement: Crawl space
- A/C: Window unit
- Heating: Forced air
- Fireplace: Fireplaces: 0
- Disability Feature: Natural lightingUtility room on main
- General: CedarFencedRaised bedsTool shedYard
- Style: Capecod
- Parking: DrivewayEv readyParking spaces: 0
- Roofing: Composition
- Windows: VinylFrames
- General: Concrete perimeter
- Road/Access: Paved
- Originating MLS: Regional Multiple Listing ServiceInc.
- County: Washington
- Zoning: FINNEY'S ADD TO HILLSBOROBLOCK 2LOT PT 8ACRES 0.11R700076
- Water: Public water
- Sewer: Public sewer
- Source: Regional Multiple Listing ServiceInc.
This listing courtesy of LaDonna Wolfe , RE/MAX Equity Group
Monthly Payment
- Principal & Interest $
- Property Taxes $
- Home Insurance $
- VA Funding Fee $

 New - 3 days ago