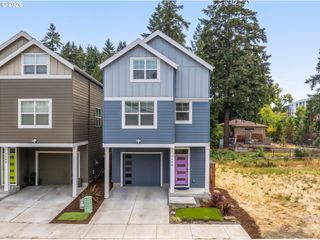
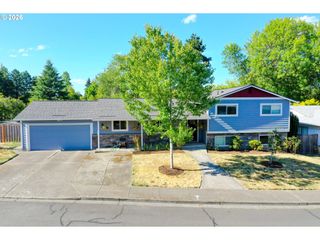
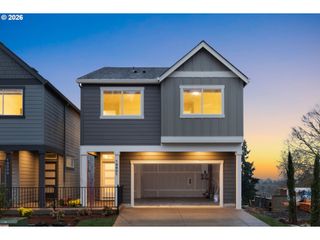
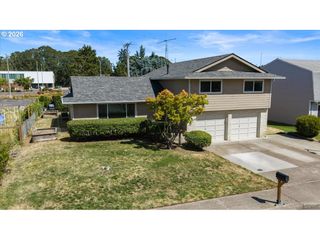
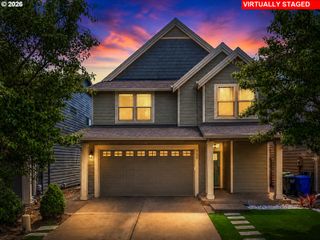
3710 Se SCARLET Pl, Hillsboro, OR 97123
- 4 beds |
- 3 baths |
- 2,598 sqft
 Single-Family Home
  Built in 2006
  3,485sqft lot
 2 car garage
  $212/sqft
  Listed 3 months ago
Property Description
$550,000 | 4 Bed | 2 Full + 1 Half Bath | 2,598 SF | 2-Car Garage. This Oakhurst corner lot home in South Hillsboro offers a rare combination of privacy and scenery, directly facing a protected greenspace / environmental preserve with deer, birds, and abundant wildlife. The premiere Emerald floorplan provides a versatile layout with 2,598 square feet of living space, featuring a dedicated main floor office and an expansive upstairs loft. Natural light fills the open concept main level, which is updated with Italian porcelain tile and plush carpeting. The kitchen serves as the hub of the home, equipped with granite countertops, undermount sinks, and a large dining area designed for gathering. Upstairs, the four bedrooms are anchored by a generous bonus room that functions as a secondary living space or media center. Outdoor living is a priority for this property: the private side yard has been updated with new grass sod and a stone paver patio, creating a clean and functional space for dining and relaxation. A built-in sprinkler and drip system ensure the landscaping remains vibrant throughout the seasons. The home is positioned just a five minute travel from Witch Hazel Elementary and South Meadows Middle School, placing it in the heart of one of Hillsboro's most connected communities. [Home Energy Score = 5. HES Report at https://rpt.greenbuildingregistry.com/hes/OR10248021]
- Listing Status:
- Active
- Date Added:
- April 15, 2026
- Data Last Updated:
- August 6, 2026 at 1:41PM
- Listing Office:
- Keller Williams Realty Portland Premiere : 503-597-2444
- Listing Agent:
- Mark Scholz : 503-703-0618
- MLS ID:
- 591616712

- General: Cement sidingFencedPatioYard
- Style: Stories 2Traditional
- Parking: Off streetParking spaces: 2
- Roofing: Composition
- Windows: DoublePaneWindowsVinylFrames
- General: Concrete perimeter
- Road/Access: Paved
- HOA Amenities: Exterior maintenanceFront yard landscaping127.0Monthly
- Originating MLS: Regional Multiple Listing ServiceInc.
- County: Washington
- Zoning: OAKHURST NO.2LOT 102ACRES 0.08R2138398
- View: View
- Water: Public water
- Sewer: Public sewer
- Source: Regional Multiple Listing ServiceInc.
This listing courtesy of Mark Scholz , Keller Williams Realty Portland Premiere
Monthly Payment
- Principal & Interest $
- Property Taxes $
- Home Insurance $
- VA Funding Fee $

 New - 2 days ago