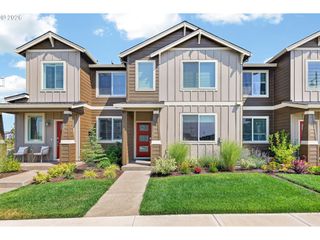
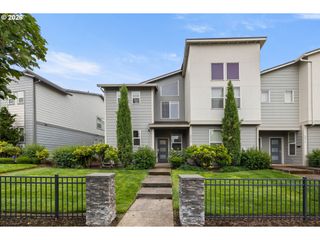
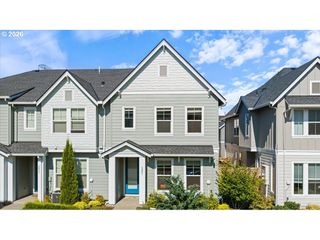
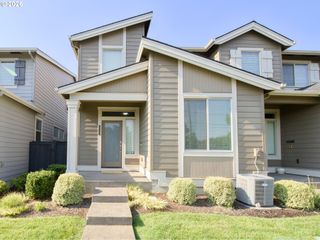
3382 Se BROOKWOOD Ave, Hillsboro, OR 97123
- 4 beds |
- 4 baths |
- 1,935 sqft
 Condominium
  Built in 2024
  1,742sqft lot
 2 car garage
  $253/sqft
  Listed 14 days ago
Property Description
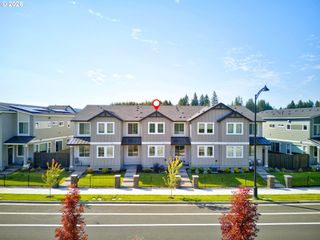
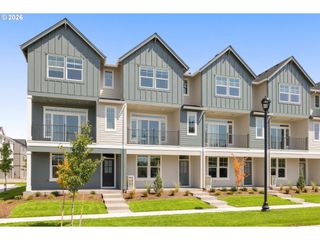
Open House Saturday 7/25 1-3pm. Modern style meets everyday comfort in this beautifully upgraded South Hillsboro townhome offering 4 bedrooms, 3.5 baths, and an ideal layout for today's lifestyle. Soaring 9-foot ceilings on every level and abundant natural light create an airy, welcoming feel throughout.The heart of the home is the thoughtfully designed kitchen featuring quartz countertops, a large center island, stainless steel appliances, a walk-in pantry, soft-close cabinetry, and striking matte black hardware and fixtures. Wide-plank flooring flows throughout the main level, creating a seamless space for gathering and entertaining.Upstairs, the spacious primary suite offers a peaceful retreat with vaulted ceilings, a generous walk-in closet, dual vanities, and an oversized walk-in tile shower. A private lower-level bedroom and full bath provide the perfect setup for guests, multigenerational living, or a quiet work-from-home space.Additional highlights include an energy-efficient heat pump for year-round comfort, a covered deck for outdoor relaxation, an oversized two-car garage, and a full driveway for added parking. Ideally located in the heart of South Hillsboro, you'll enjoy easy access to neighborhood parks, scenic walking trails, shopping, restaurants, and nearby conveniences—all in one of the area's most desirable master-planned communities. [Home Energy Score = 7. HES Report at https://rpt.greenbuildingregistry.com/hes/OR10226041]
- Listing Status:
- Active
- Date Added:
- July 23, 2026
- Data Last Updated:
- August 6, 2026 at 1:41PM
- Listing Office:
- Premiere Property Group, LLC : 503-670-9000
- Listing Agent:
- Daphne Tappert : 503-764-8700
- MLS ID:
- 598658088

- General: Cement sidingCovered deckDeckPorchSprinkler
- Style: Townhouse
- Parking: DrivewayOn streetParking spaces: 2
- Roofing: Composition
- Windows: DoublePaneWindowsVinylFrames
- General: Concrete perimeter
- Road/Access: Paved
- HOA Amenities: CommonsFront yard landscapingInsuranceMaintenance groundsManagement178.0Monthly
- Originating MLS: Regional Multiple Listing ServiceInc.
- County: Washington
- Zoning: WESTBROOKE ESTATESLOT 6ACRES 0.04R2228480
- Water: Public water
- Sewer: Public sewer
- Source: Regional Multiple Listing ServiceInc.
This listing courtesy of Daphne Tappert , Premiere Property Group, LLC
Monthly Payment
- Principal & Interest $
- Property Taxes $
- Home Insurance $
- VA Funding Fee $