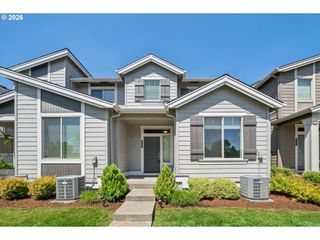
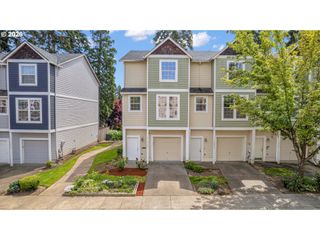
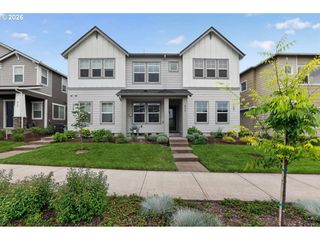
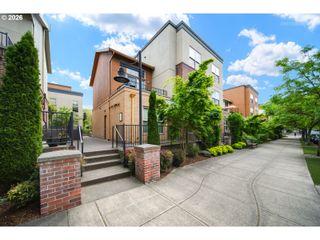
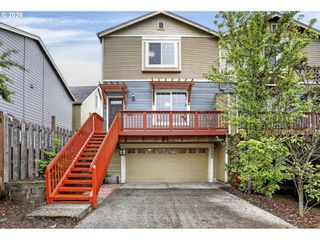
3382 Se BROOKWOOD Ave, Hillsboro, OR 97123
- 4 beds |
- 4 baths |
- 1,935 sqft
 Condominium
  Built in 2024
  1,742sqft lot
 2 car garage
  $233/sqft
  Listed 3 months ago
Property Description
Nearly new South Hillsboro townhome with thoughtful upgrades throughout offers 4 bedrooms and 3.5 baths with 9’ ceilings on every level - creating a bright, open feel from top to bottom. The kitchen anchors the main level with a generous island, walk-in pantry, quartz countertops, under-mount sinks, stainless steel appliances, and soft-close cabinetry. Wide-plank laminate hardwood flooring spans the entire main floor, complemented by matte black hardware, lighting, and fixtures in both the kitchen and baths. An efficient electric heat pump provides year-round comfort. The primary suite features a vaulted ceiling, walk-in closet, dual sinks, and a spacious walk-in shower. Upstairs, a loft offers flexible space ideal for a home office or lounge area. The lower level includes a bedroom and full bath - perfect for guests or multigenerational living. Additional highlights include a double garage, two-car driveway, and a covered deck off the great room for easy indoor-outdoor living. Cute community with dog park and other amenities nearby! [Home Energy Score = 7. HES Report at https://rpt.greenbuildingregistry.com/hes/OR10226041]
- Listing Status:
- Active
- Date Added:
- February 7, 2026
- Data Last Updated:
- May 25, 2026 at 5:42AM
- Listing Office:
- Front Door Realty : 360-910-3586
- Listing Agent:
- Julie Baldino : 360-910-3586
- MLS ID:
- 219901673

- General: Cement sidingCovered deckDeckPorchSprinkler
- Style: Townhouse
- Parking: Parking spaces: 2
- Roofing: Composition
- Windows: DoublePaneWindowsVinylFrames
- General: Concrete perimeter
- Road/Access: Paved
- HOA Amenities: 172.0
- Originating MLS: Regional Multiple Listing ServiceInc.
- County: Washington
- Zoning: WESTBROOKE ESTATESLOT 6ACRES 0.04R2228480
- Water: Public water
- Sewer: Public sewer
- Source: Regional Multiple Listing ServiceInc.
This listing courtesy of Julie Baldino , Front Door Realty
Monthly Payment
- Principal & Interest $
- Property Taxes $
- Home Insurance $
- VA Funding Fee $

 New - 2 days ago