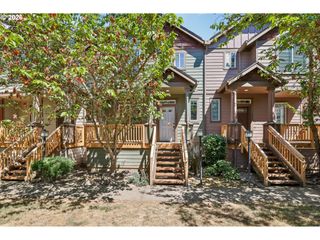
324 Ne EDGEWAY Dr, Hillsboro, OR 97006
- 2 beds |
- 3 baths |
- 1,104 sqft
 Condominium
  Built in 2010
  —— sqft lot
  2 car garage
  $285/sqft
  Listed 4 months ago
Property Description
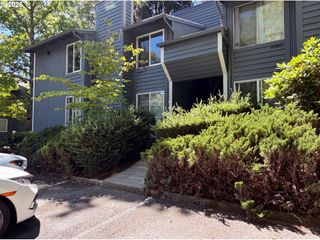

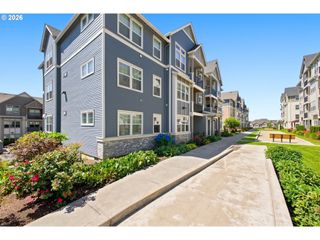
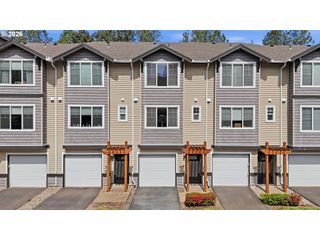
Modern comfort meets everyday convenience in this light-filled townhouse at the Villas at Autumn Creek. Thoughtfully designed with an open, airy layout, the main level features a spacious living area with a cozy fireplace, a functional kitchen with tile counters, a granite eating bar, stainless steel gas appliances, and an adjacent dining space that flows easily for everyday living or entertaining. Step out onto the private deck for a quiet place to unwind. Upstairs, you’ll find two generous bedrooms, including a primary suite with an ensuite bathroom and custom closet organizer. The tandem two-car garage offers great flexibility with room for storage, a home gym, or workspace. Ideally located just a short walk to the Willow Creek MAX station and minutes to Intel, Nike, PCC, and The Streets of Tanasbourne, with easy access to parks and major freeways. HOA dues cover water and exterior maintenance, making for low-maintenance, move-in-ready living. [Home Energy Score = 9. HES Report at https://rpt.greenbuildingregistry.com/hes/OR10247655]
- Listing Status:
- Active
- Date Added:
- April 8, 2026
- Data Last Updated:
- August 6, 2026 at 7:44AM
- Listing Office:
- John L. Scott Portland Central : 503-230-8600
- Listing Agent:
- Danny Sommers : 626-824-7368
- MLS ID:
- 728374961

- General: Vinyl sidingDeckPatioPorch
- Style: CraftsmanTownhouse
- Parking: DrivewayOff streetParking spaces: 2
- Roofing: Composition
- Windows: DoublePaneWindowsVinylFrames
- General: Slab
- Road/Access: Paved
- HOA Amenities: CommonsExterior maintenanceInsuranceManagementSewerWater499.0Monthly
- Originating MLS: Regional Multiple Listing ServiceInc.
- County: Washington
- Zoning: VILLAS AT AUTUMN CREEK CONDOLOT 59-2R2173532
- Water: Public water
- Sewer: Public sewer
- Source: Regional Multiple Listing ServiceInc.
This listing courtesy of Danny Sommers , John L. Scott Portland Central
Monthly Payment
- Principal & Interest $
- Property Taxes $
- Home Insurance $
- VA Funding Fee $

 New - 2 days ago