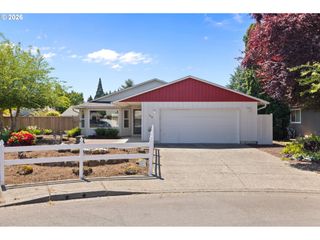
3231 Ne 1ST Pl, Hillsboro, OR 97124
- 3 beds |
- 2 baths |
- 1,582 sqft
 Single-Family Home
  Built in 1994
  7,405sqft lot
 2 car garage
  $338/sqft
  Listed 10 days ago
Property Description
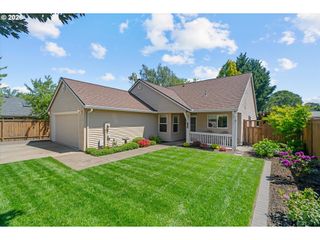
Well maintained one-level home offering comfort, style, and convenience in a prime Hillsboro location! This inviting 3 bedroom, 2 bathroom residence features an easy-flow floor plan designed for both everyday living and effortless entertaining. The light-filled open kitchen offers abundant cabinetry, generous storage, and seamless connection to the living and dining spaces. Brand new luxury vinyl plank flooring throughout and fresh interior paint create a clean, modern feel that is truly move-in ready. Spacious primary suite includes a walk-in closet and peaceful views of the beautifully landscaped backyard. Step outside to enjoy the covered deck and patio, perfect for year-round entertaining, morning coffee, or relaxing evenings surrounded by mature landscaping. The private backyard offers a wonderful extension of the living space with room to garden, play, or simply unwind. Conveniently located with easy access to Hwy 26 and Hwy 8, making commuting a breeze while still enjoying the charm and amenities of Hillsboro living. Just minutes from downtown Hillsboro, parks, restaurants, shopping, and many major high-tech employers. This thoughtfully updated home combines comfort, functionality, and an ideal location all in one exceptional package. A rare opportunity to enjoy easy one-level living with stylish updates, inviting outdoor spaces, and outstanding access to everything the area has to offer!
- Listing Status:
- Pending
- Date Added:
- May 15, 2026
- Data Last Updated:
- May 25, 2026 at 5:42AM
- Listing Office:
- Redfin : 503-496-7620
- Listing Agent:
- Tanya Smith : 503-702-2007
- MLS ID:
- 544148424

- General: High ceilingsLaundryLuxury vinyl tileWasher dryer
- Appliances: Cook islandDishwasherFree standing refrigeratorSolid surface countertop
- Basement: Crawl space
- Heating: Forced air
- Fireplace: FireplaceFireplaces: 1
- Disability Feature: Garageon mainMain floor bedroom bathMinimal stepsOne levelUtility room on mainWalkin shower
- General: Cement sidingCovered deckFencedPatioYard
- Style: Stories 1Ranch
- Parking: DrivewayParking spaces: 2
- Roofing: Composition
- Windows: DoublePaneWindowsVinylFrames
- Road/Access: Paved
- HOA Amenities: Commons
- Originating MLS: Regional Multiple Listing ServiceInc.
- County: Washington
- Zoning: GLENCOE OAKSLOT 12ACRES 0.17R2022334
- Water: CisternPublic water
- Sewer: Public sewer
- Source: Regional Multiple Listing ServiceInc.
This listing courtesy of Tanya Smith , Redfin
Monthly Payment
- Principal & Interest $
- Property Taxes $
- Home Insurance $
- VA Funding Fee $

 New - 1 day ago