31826 Nw Redhaven St, Hillsboro, OR 97124
- 3 beds |
- 3 baths |
- 3,580 sqft
 Single-Family Home
  Built in 2017
  4.01acre lot
 3 car garage
  $433/sqft
  Listed 1 month ago
Property Description
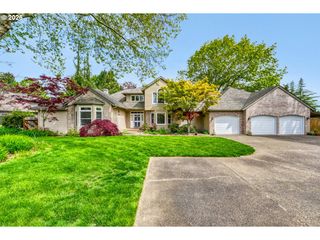
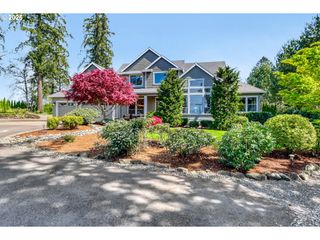
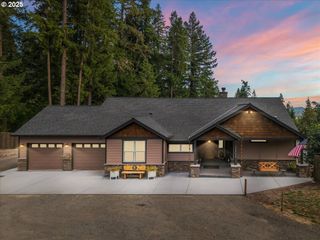
Falcons Landing beauty on Sunset Airstrip (1OR3)! This exceptional, essentially single-level home features 3 spacious bedrooms, a den, formal dining, and a great room-style living area highlighted by a floor-to-ceiling custom fireplace, 10' ceilings, designer lighting, and expansive windows that capture beautiful views. The gourmet kitchen is equipped with double convection ovens and designed for both everyday living and entertaining. The large primary suite offers a luxurious ensuite, huge walk-in closet all conveniently located on the main level. A bonus room upstairs provides flexible space for guests, media, or hobbies. Situated on 4 level acres — with approximately 3 acres usable w/ in-ground sprinkler system, beautiful landscaping with lighting & a 2018 Kubota tractor w/ attachments to make your life easy! — the property includes an impressive 50'x 40' hangar featuring a 40' x 12' hydraulic Higher Power hangar door and two 12' x 16' garage doors, ideal for aviation, storage, or workshop needs. Quick to Hwy 26! Be sure to watch the video and request the Features & Updates list from your Realtor for detailed understanding of everything this incredible property offers.
- Listing Status:
- Pending
- Date Added:
- April 13, 2026
- Data Last Updated:
- May 25, 2026 at 7:44AM
- Listing Office:
- RE/MAX Equity Group : 503-681-9446
- Listing Agent:
- Suzan Hopman : 503-702-7656
- MLS ID:
- 344553703

- General: Garage door openerSoaking tubTile floorWasher dryer
- Appliances: Builtin ovenBuiltin rangeConvection ovenDishwasherDisposalDouble ovenFree standing refrigeratorGas appliancesIslandMicrowavePantryPot fillerQuartzRange hoodSolid surface countertopStainless steel applianceTileWine cooler
- Basement: Crawl space
- A/C: Air conditioning ready
- Heating: Forced air
- Fireplace: GasFireplaceFireplaces: 1
- Disability Feature: Garageon mainOne levelWalkin shower
- General: Cement sidingLap sidingCovered patioFire pitFree standing hot tubGas hookupOutbuildingRv parkingRv boat storageSecurity lightsSprinklerWater featureYard
- Style: Traditional
- Parking: DrivewayParking spaces: 3
- Roofing: Composition
- Windows: DoublePaneWindowsVinylFrames
- General: Concrete perimeter
- Road/Access: Paved
- HOA Amenities: Commons110.0Monthly
- Originating MLS: Regional Multiple Listing ServiceInc.
- County: Washington
- Zoning: AF-5SUNSET ORCHARD ESTATES NO.2LOT 14ACRES 4.01R2195064
- View: View
- Water: Shared well
- Sewer: Septic tank
- Source: Regional Multiple Listing ServiceInc.
This listing courtesy of Suzan Hopman , RE/MAX Equity Group
Monthly Payment
- Principal & Interest $
- Property Taxes $
- Home Insurance $
- VA Funding Fee $