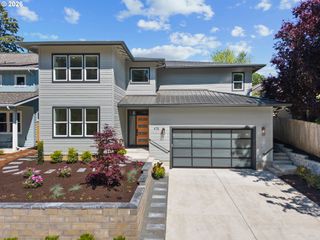
3162 Ne JACKSON ROAD Loop, Hillsboro, OR 97124
- 4 beds |
- 4 baths |
- 3,985 sqft
 Single-Family Home
  Built in 1990
  0.56acre lot
 3 car garage
  $314/sqft
  Listed 3 months ago
Property Description
This gorgeous Evergreen Estates traditional is a true entertainer’s paradise. Situated on a private, 0.56-acre park-like lot, the incredible backyard offers an oversized deck, brick patio, expansive lawn, garden areas, and a cozy fire pit space with raised beds. The home has been meticulously maintained and thoughtfully updated. It boasts high-quality construction with large room sizes, an oversized three-car garage with new garage doors, vaulted ceilings, substantial millwork, two fireplaces, and extensive hardwood floors, coupled with important system upgrades such as two new furnaces, recent water heater, 50-year composition roof, recent exterior paint, and more. Rare "master-on-the main" plan offers a luxurious primary suite retreat, featuring a walk-in closet with custom organizer system and skylight, and an oversized bathroom with soaking tub, walk-in shower, and dual vanities. There are three more generously sized upstairs bedrooms, plus two full bathrooms and a huge bonus room with large walk-in conditioned storage space. Gourmet kitchen features abundant cabinet space, recent stainless steel appliances, including double ovens and induction cooktop, custom pantry with built-ins and butcher block counters, hardwood floors, and spacious dining nook. It's fully open to the family room, offering hardwood floors, and a wood-burning masonry fireplace flanked by built-ins. A wall of windows overlooks the deck and expansive backyard beyond. Perfectly tucked away in sought-after Evergreen Estates, the home is conveniently located near Washington County employers, with easy access to Hwy 26, and Tanasbourne. [Home Energy Score = 5. HES Report at https://rpt.greenbuildingregistry.com/hes/OR10247672]
- Listing Status:
- Active
- Date Added:
- April 30, 2026
- Data Last Updated:
- August 6, 2026 at 7:44AM
- Listing Office:
- John L. Scott : 503-645-7433
- Listing Agent:
- Casey Jones : 503-319-7867
- MLS ID:
- 546443105

- General: BrickLap sidingDeckFencedFire pitGardenPatioPorchRaised bedsRv parkingStorm doorTool shedYard
- Style: Stories 2Traditional
- Parking: DrivewayRv access parkingParking spaces: 3
- Roofing: Composition
- Windows: DoublePaneWindowsWoodFrames
- General: Concrete perimeter
- Road/Access: Paved
- HOA Amenities: Commons797.0Annually
- Originating MLS: Regional Multiple Listing ServiceInc.
- County: Washington
- Zoning: EVERGREEN ESTATESLOT 8ACRES 0.56R2000491
- Water: Public water
- Sewer: Public sewer
- Source: Regional Multiple Listing ServiceInc.
This listing courtesy of Casey Jones , John L. Scott
Monthly Payment
- Principal & Interest $
- Property Taxes $
- Home Insurance $
- VA Funding Fee $