3116 Ne BROGDEN St, Hillsboro, OR 97124
- 3 beds |
- 2 baths |
- 3,486 sqft
 Single-Family Home
  Built in 1972
  0.4acre lot
 4 car garage
  $168/sqft
  Listed 7 days ago
Property Description
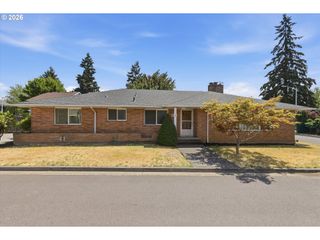
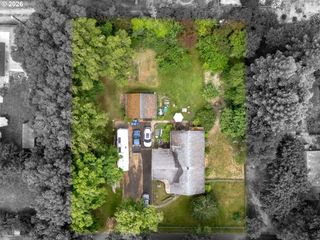
A rare opportunity in Hillsboro offering a large home on a spacious lot, a separate shop, an additional hobby building, and an outdoor cabana. This property offers tremendous potential for someone ready for a project and with a vision for an urban oasis. The home features main-level living, a large family/sunroom, and a gigantic recreation room upstairs with a wet bar. The flexible layout is ideal for entertaining, extended family living, or simply having space for everyone and all of your hobbies. The detached 1,300 sq. ft. shop has a two-car garage/workspace, office and conference room space, and tons of storage for tools, materials, and parts. A separate studio in the back provides even more flexible space for work or play. Situated on a spacious .40-acre lot with extra, paved parking, just minutes from the MAX line, restaurants, shopping, Downtown Hillsboro, and more. Bring your ideas, add the finishing touches, and make this unique property shine and function for your life. [Home Energy Score = 1. HES Report at https://rpt.greenbuildingregistry.com/hes/OR10249537]
- Listing Status:
- Active
- Date Added:
- July 30, 2026
- Data Last Updated:
- August 6, 2026 at 7:44AM
- Listing Office:
- RE/MAX Equity Group : 503-681-9446
- Listing Agent:
- Jenna Jordan : 503-866-5606
- MLS ID:
- 335105924

- General: AluminumCedarBuiltin barbecueCovered deckDeckFencedGazeboOutbuildingPorchStorm doorWater featureWorkshop
- Style: Custom style
- Parking: DrivewayParking spaces: 4
- Roofing: Composition
- Windows: AluminumFramesVinylFrames
- Road/Access: Paved
- Originating MLS: Regional Multiple Listing ServiceInc.
- County: Washington
- Zoning: 1992-067 PARTITION PLATLOT 1 & PT 3ACRES 0.40R2027266
- Water: Public water
- Sewer: Public sewer
- Source: Regional Multiple Listing ServiceInc.
This listing courtesy of Jenna Jordan , RE/MAX Equity Group
Monthly Payment
- Principal & Interest $
- Property Taxes $
- Home Insurance $
- VA Funding Fee $

 New - 3 days ago