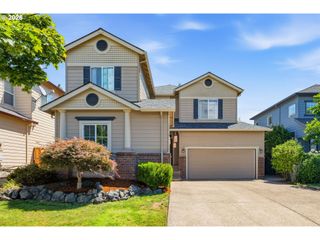
2832 Ne LORIE Dr, Hillsboro, OR 97124
- 5 beds |
- 3 baths |
- 2,930 sqft
 Single-Family Home
  Built in 1994
  0.28acre lot
 3 car garage
  $271/sqft
  Listed 21 days ago
Property Description
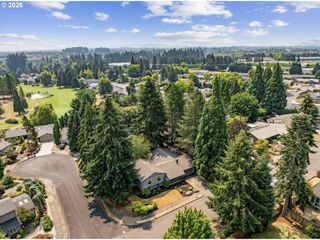
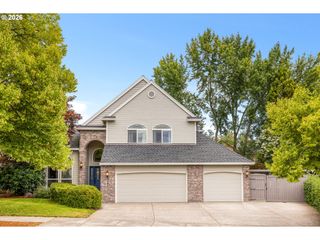
Offer Received. Sellers would like all offers to be Highest and Best and to be in by Sunday, July 19th at 5pm. First Time on the Market. Amazing Jackson School Home, on over a Quarter Acre, 5 Bedrooms, 2 1/2 Baths, 3 Car Garage and RV Parking. This Stunning Traditional, has a Large Living and Dining Room, leading to a Den with Built-ins and Slider to the Park Like Backyard. The Updated Kitchen has Stainless Steel Appliances, Gas Cooktop, Pantry, Island and Counter Space for Everyone. This Room includes a Nook and Large Family Room with Gas Fireplace and can be closed off from the rest of the home.. The Laundry Room has a Sink, Built-ins, Tons of Counter Space, and a Laundry Shute!. Upstairs you will find the Primary Suite, with a Roomy Walk-in Closet, Laundry Shute and Skylight in the Bathroom. The additional 4 Bedrooms are Good Sized and 2 have Large Additional Attic Storage in the Closets. An Updated Bathroom with a Skylight completes the 2nd Floor. The 3-Car Garage is Oversized and has a door to the Level Backyard with a New Fence, Fire Pit Area and a Tool Shed. This is the Home you have been waiting for. Open House, Saturday and Sunday, July 18th & 19th. [Home Energy Score = 3. HES Report at https://rpt.greenbuildingregistry.com/hes/OR10249766]
- Listing Status:
- Pending
- Date Added:
- July 16, 2026
- Data Last Updated:
- August 6, 2026 at 7:44AM
- Listing Office:
- John L. Scott Market Center : 503-844-9800
- Listing Agent:
- Beverly Anderson : 503-880-9277
- MLS ID:
- 306792233

- General: Central vacuumGarage door openerGraniteHardwood floorsJetted tubLaundrySkylightVinyl floorWallto wall carpet
- Appliances: DishwasherDisposalGas appliancesGraniteIslandPantryPlumbed for ice makerStainless steel appliance
- Basement: Crawl space
- A/C: Central air
- Heating: Forced air
- Fireplace: GasFireplaceFireplaces: 1
- Disability Feature: Garageon mainUtility room on main
- General: Cement sidingCovered patioFencedTool shedYard
- Style: Stories 2Contemporary
- Parking: DrivewayRv access parkingParking spaces: 3
- Roofing: Composition
- Windows: DoublePaneWindows
- General: Concrete perimeter
- Road/Access: Paved
- HOA Amenities: Commons150.0Annually
- Originating MLS: Regional Multiple Listing ServiceInc.
- County: Washington
- Zoning: SUNBURST MEADOW NO.3LOT 55ACRES 0.28R2037884
- Water: Public water
- Sewer: Public sewer
- Source: Regional Multiple Listing ServiceInc.
This listing courtesy of Beverly Anderson , John L. Scott Market Center
Monthly Payment
- Principal & Interest $
- Property Taxes $
- Home Insurance $
- VA Funding Fee $

 New - 5 hours ago