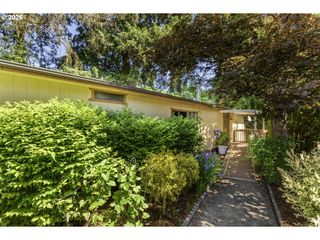
2681 Se RIVER Rd 8, Hillsboro, OR 97123
- 3 beds |
- 2 baths |
- 1,176 sqft
 Manufactured Home
  Built in 1971
  —— sqft lot
  1 car garage
  $51/sqft
  Listed 11 months ago
Property Description
Welcome to this charming 1,176 sq. ft. double-wide manufactured home, offering comfort, space, and an active lifestyle in a friendly 55+ community. The inviting floor plan features a spacious living room that flows seamlessly into the dining area, creating an ideal setting for both everyday living and entertaining. The kitchen retains its original cabinetry and includes a washer and dryer for added convenience. All bedrooms are generously sized, and the third bedroom features built in shelving, making it a versatile space for a home office, hobby room, or additional storage.This home has been deep cleaned throughout the interior, including professionally cleaned carpets, making it move in ready. Recent updates include vinyl windows, newer toilets, and an efficient heat pump that provides year-round comfort. Outside, a private storage shed offers extra space for tools, seasonal items, and projects.Residents enjoy a well maintained community with newly paved roads and outstanding amenities, including a meeting room, exercise room, and a variety of social activities throughout the year. Conveniently located near shopping, grocery stores, restaurants, and everyday essentials, this home offers the perfect blend of comfort, convenience, and community living.SCHEDULE your showing TODAY!!
- Listing Status:
- Active
- Date Added:
- August 27, 2025
- Data Last Updated:
- August 6, 2026 at 7:44AM
- Listing Office:
- All Professionals Real Estate : 503-259-2100
- Listing Agent:
- Alberto Gamino Meza : 971-645-0069
- MLS ID:
- 184744456

- General: Metal sidingCovered deckCovered patioDeckPublic roadTool shedWorkshopYard
- Style: Stories 1Double wide manufactured
- Parking: CarportDrivewayParking spaces: 1
- Roofing: MembraneRubber
- Windows: DoublePaneWindowsVinylFrames
- General: Pillar post pierSkirting
- Road/Access: Paved
- HOA Amenities: CommonsMaintenance groundsManagementMeeting roomParty roomRoad maintenanceWeight room0.0
- Originating MLS: Regional Multiple Listing ServiceInc.
- County: Washington
- Zoning: RIVER ROAD MOBILE ESTATESSPACE 008MS SERIAL B24523CK2475HOMM908922
- View: View
- Water: Public water
- Sewer: Public sewer
- Source: Regional Multiple Listing ServiceInc.
This listing courtesy of Alberto Gamino Meza , All Professionals Real Estate
Monthly Payment
- Principal & Interest $
- Property Taxes $
- Home Insurance $
- VA Funding Fee $