26309 Sw VANDERSCHUERE Rd, Hillsboro, OR 97123
- 5 beds |
- 3 baths |
- 2,880 sqft
 Single-Family Home
  Built in 1980
  15.2acre lot
 3 car garage
  $399/sqft
  Listed 3 months ago
Property Description
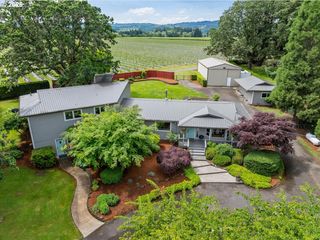
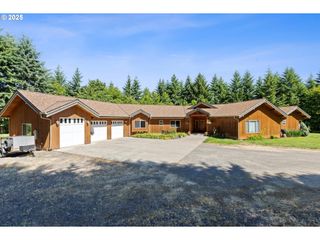
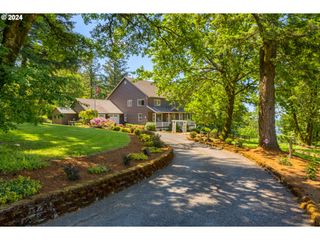
One of the most pristine properties in the Scholls area, providing a long paved driveway off the road opening onto gentle sloping pasture land with beautiful views of the Tualatin Valley from the home, which is perfectly placed at the top of the property. The current owners have improved the home over the 15+ years they have owned it, including updated PEX plumbing, a new heat pump, a new hot water heater, solar panels, a tasteful and efficient woodstove insert, updated kitchen and bathrooms, vinyl windows, and newer stainless steel appliances. The open floor plan offers the primary suite plus 2 bedrooms and a second bathroom on the main floor. The lower level is ideal for a guest suite or kids area with a separate entrance, 2 bedrooms/office, and preplumbed for a sink/bar/kitchenette in the family room. The property has been laid out for animals and fenced and cross-fenced with several pastures, a loafing shed plumbed with water, a barn with stalls plus, and a chicken coop. The sunny, fenced garden features raised beds, fruit trees, and irrigation, setting you up for success. There is a huge 3 vehicle, detached garage that has a 35X22 bay with a 10ft door, which is ideal for RV storage. This beautiful property is quiet and peaceful, allowing you to fully enjoy life in the country while also being just 15 minutes from Hillsboro, Beaverton, Sherwood, and Newberg, giving you plenty of shopping and entertaining options.
- Listing Status:
- Pending
- Date Added:
- May 7, 2026
- Data Last Updated:
- August 6, 2026 at 1:41PM
- Listing Office:
- RE/MAX Equity Group : 503-681-9446
- Listing Agent:
- Clint Currin : 503-345-4466
- MLS ID:
- 680551422

- General: Ceiling fanGarage door openerLaundryVinyl floorWallto wall carpetWasher dryerWater softener
- Appliances: DishwasherDisposalDouble ovenFree standing rangeFree standing refrigeratorGraniteInduction cooktopMicrowavePlumbed for ice maker
- Basement: Daylight
- A/C: Heat pump
- Heating: Forced airHeat pump
- Fireplace: InsertWood burningFireplaceFireplaces: 2
- Eco/Green Feature: Solar photovoltaic
- General: Cultured stoneT 111 sidingBarnCross fencedDeckFencedPrivate roadRaised bedsRv boat storageYard
- Style: Split
- Parking: DrivewayParking spaces: 3
- Roofing: Composition
- Windows: DoublePaneWindowsVinylFrames
- General: Concrete perimeterSlab
- Road/Access: Paved
- Originating MLS: Regional Multiple Listing ServiceInc.
- County: Washington
- Zoning: AF202S216B002700R567933
- View: View
- Water: Well
- Sewer: Septic tank
- Source: Regional Multiple Listing ServiceInc.
This listing courtesy of Clint Currin , RE/MAX Equity Group
Monthly Payment
- Principal & Interest $
- Property Taxes $
- Home Insurance $
- VA Funding Fee $

 New - 1 day ago