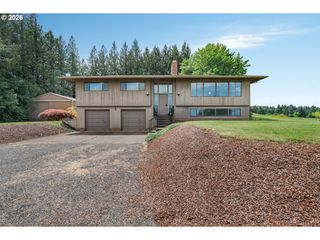
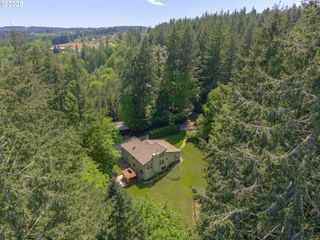
25115 Ne ALBERTSON Rd, Hillsboro, OR 97123
- 3 beds |
- 2 baths |
- 2,303 sqft
 Single-Family Home
  Built in 1974
  5.19acre lot
 2 car garage
  $358/sqft
  Listed 2 months ago
Property Description
Escape the noise and discover the kind of property buyers wait years to find. Tucked away on 5 private acres surrounded by towering evergreens, this peaceful retreat offers the rare combination of usable land, privacy, a shop, and a home that truly feels like an escape.Inside, soaring ceilings, expansive windows, and warm natural light create an inviting atmosphere that immediately feels like home. The flexible layout includes 3 bedrooms plus a loft perfect for a home office, guest space, creative studio, or additional living area. A cozy wood stove anchors the main living space, while the open kitchen and gathering areas make everyday living and entertaining effortless.Step outside and experience what makes this property unforgettable—morning coffee on the deck overlooking the trees, wildlife passing through, fresh air, total quiet, and room to breathe. The large shop adds incredible versatility for hobbies, equipment, storage, woodworking, or recreational vehicles.With approximately 4 acres in forest deferral, you’ll enjoy the beauty of the Pacific Northwest along with potential tax advantages. Properties offering this level of privacy, setting, and functionality at this price point are becoming increasingly difficult to find.If you’ve been searching for acreage, privacy, a shop, and a true Northwest lifestyle without sacrificing convenience, this is the one buyers need to experience in person before it’s gone.
- Listing Status:
- Active
- Date Added:
- February 28, 2026
- Data Last Updated:
- May 25, 2026 at 6:41AM
- Listing Office:
- Urban Pacific Real Estate : 971-533-8773
- Listing Agent:
- Olivia Logue : 503-410-4449
- MLS ID:
- 363624799

- General: T 111 sidingDeckPatioSecond garageYard
- Style: Stories 2
- Parking: CoveredDrivewayParking spaces: 2
- Windows: DoublePaneWindowsVinylFrames
- General: Concrete perimeter
- Originating MLS: Regional Multiple Listing ServiceInc.
- County: Yamhill
- Zoning: VLDR-5SEE METES & BOUNDS1553
- Water: Community
- Sewer: Septic tank
- Source: Regional Multiple Listing ServiceInc.
This listing courtesy of Olivia Logue , Urban Pacific Real Estate
Monthly Payment
- Principal & Interest $
- Property Taxes $
- Home Insurance $
- VA Funding Fee $