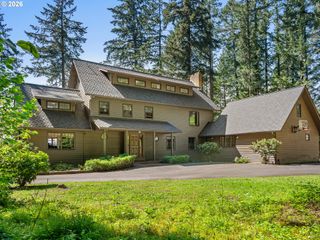
23781 Nw GROSSEN Dr, Hillsboro, OR 97124
- 6 beds |
- 6 baths |
- 5,825 sqft
 Single-Family Home
  Built in 2007
  16.6acre lot
 6 car garage
  $446/sqft
  Listed 1 month ago
Property Description
Rare opportunity to own one of Oregon's most extraordinary estate properties. Set on 16.6 private acres in the heart of Helvetia, this remarkable retreat combines luxury living, recreation, creativity, and exceptional business opportunities just minutes from Hillsboro, Intel, Nike, and Portland's westside. The 5,825-square-foot residence offers six bedrooms, including three suites, 5.5 baths, dedicated office and den spaces, library, bonus/media room, and an impressive six-car tandem garage. Grand vaulted ceilings and cupola-capped foyer, rich hardwood floors, extensive built-ins, formal and casual living spaces, and a gourmet kitchen create an ideal setting for both everyday living and entertaining. Flexible floorplan offers a variety of living arrangements that provide multiple private suites and guest quarter configurations with separate exterior access, creating opportunities for extended stays, home offices, creative spaces, or potential ADU use. Beyond the home lies a truly unforgettable setting. The iconic 4000+ square-foot Big Red Barn hosts air-conditioned conference space, offices, technology room, en-suite studio, and classically rustic areas well suited for a wide variety of innovative, event or entrepreneurial pursuits. This opportunity laden property also includes a 30x60 shop, multiple outbuildings, and a remarkable array of infrastructure improvements rarely available in a residential setting. Resort-style amenities incorporate a pool, hot tub, expansive covered outdoor living areas, seasonal creek, pond, walking trails, bridges, and open lawns. The property's authentic western town, stone castle, and park-like grounds forge a destination atmosphere unlike anything else in the region. Whether envisioned as a private estate, creative retreat, or agricultural enterprise, this exceptional property offers possibilities that are nearly impossible to replicate.
- Listing Status:
- Active
- Date Added:
- June 15, 2026
- Data Last Updated:
- August 6, 2026 at 12:41PM
- Listing Office:
- RE/MAX Equity Group : 503-681-9446
- Listing Agent:
- Clint Currin : 503-345-4466
- MLS ID:
- 755492823

- General: CedarCement sidingShake sidingBarnBuiltin hot tubCovered deckDeckGuest quartersIn ground poolOutbuildingPorchRv parkingRv boat storageTool shedWorkshop
- Style: CraftsmanCustom style
- Parking: Parking spaces: 6
- Roofing: Composition
- Windows: DoublePaneWindowsVinylFrames
- General: Concrete perimeterSlab
- Road/Access: Gravel
- Originating MLS: Regional Multiple Listing ServiceInc.
- County: Washington
- Zoning: AF20Map 1N203B000 Lot 800R653386
- View: View
- Water: Well
- Sewer: Septic tank
- Source: Regional Multiple Listing ServiceInc.
This listing courtesy of Clint Currin , RE/MAX Equity Group
Monthly Payment
- Principal & Interest $
- Property Taxes $
- Home Insurance $
- VA Funding Fee $