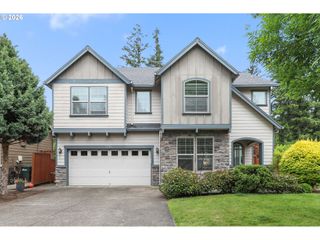
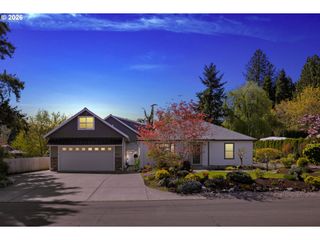
2257 Ne ESTATE Dr, Hillsboro, OR 97124
- 6 beds |
- 3 baths |
- 4,108 sqft
 Single-Family Home
  Built in 1994
  8,276sqft lot
 2 car garage
  $207/sqft
  Listed 2 months ago
Property Description
Over 4,100 square feet, 6 bedrooms, and exceptional flexibility in the highly sought-after Jackson School neighborhood. Designed for today's lifestyle, this thoughtfully updated home features a main- evel bedroom and full bath, multiple living spaces, and an ideal layout for multigenerational living, working from home, or entertaining. The spacious kitchen offers abundant storage and opens to a light filled family room with a gas fireplace and custom built-ins. Upstairs you'll find additional bedrooms and the laundry room, while the lower level provides a large bonus room and den for even more flexible living. Step outside to two expansive entertainment decks overlooking a peaceful wooded green space, creating a private retreat with virtually no yard maintenance. Enjoy smart deck lighting, a hot tub, and natural gas BBQ hookups for year round outdoor living. Recent upgrades include exterior paint, an upgraded furnace and A/C with smart thermostat, smart A/C boosters, a tankless water heater, and numerous smart home features throughout. Ideally located near top-rated schools, parks, shopping, major employers, and commuter routes. Residents also enjoy outstanding Jackson School neighborhood amenities, including two swimming pools, tennis and pickleball courts, swimming lessons, Easter egg hunts, and the beloved annual winter sleigh ride. [Home Energy Score = 2. HES Report at https://rpt.greenbuildingregistry.com/hes/OR10249120]
- Listing Status:
- Active
- Date Added:
- June 4, 2026
- Data Last Updated:
- August 6, 2026 at 12:41PM
- Listing Office:
- The 503 Real Estate Co. : 503-810-6787
- Listing Agent:
- Kristin Giboney : 503-319-0277
- MLS ID:
- 611776260

- General: Lap sidingCovered deckDeckFree standing hot tub
- Style: Traditional
- Parking: DrivewayOn streetParking spaces: 2
- Roofing: Composition
- Windows: VinylFrames
- General: Concrete perimeter
- Road/Access: Paved
- HOA Amenities: PoolTennis court90.0Monthly
- Originating MLS: Regional Multiple Listing ServiceInc.
- County: Washington
- Zoning: JACKSON SCHOOL NO.10LOT 411ACRES 0.19R2029250
- View: View
- Water: Public water
- Sewer: Public sewer
- Source: Regional Multiple Listing ServiceInc.
This listing courtesy of Kristin Giboney , The 503 Real Estate Co.
Monthly Payment
- Principal & Interest $
- Property Taxes $
- Home Insurance $
- VA Funding Fee $