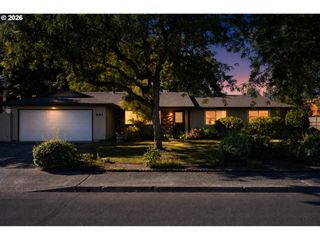
22100 Sw AUGUSTA Ln, Hillsboro, OR 97123
- 3 beds |
- 2 baths |
- 1,600 sqft
 Single-Family Home
  Built in 1973
  0.36acre lot
 2 car garage
  $406/sqft
  Listed 2 months ago
Property Description
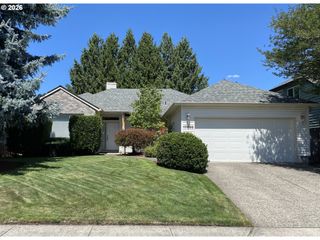
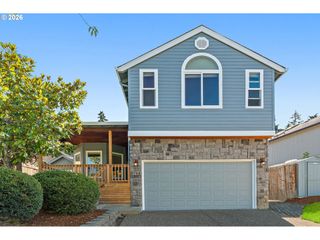
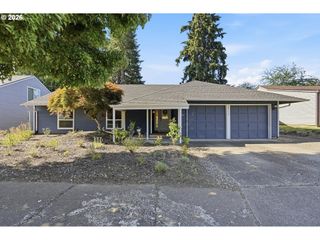
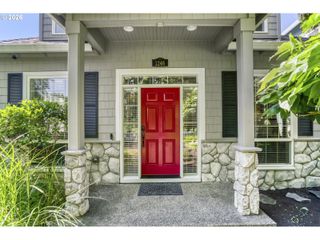
Offer Received. Deadline Fri 7/10 5:00pm. Fully remodeled in 2026, this single-level Hillsboro ranch offers an open floor plan, major system updates, stylish new finishes, and thoughtful accessibility features throughout. Countless updates include a 30-year architectural shingle roof, seamless gutters, HardiPlank lap siding, dual-pane vinyl frame windows, exterior paint, Trex deck, 95% efficient gas furnace, AC, electrical panel, garage door openers, water supply line from the street, interior paint, lighting, wide-plank LVP flooring, and all new interior, closet, and exterior doors. The open floor plan creates a cohesive flow between the living room, dining area, and new kitchen, which features quartz counters with waterfall edges and bar seating, new cabinetry with dovetail drawers, double pantry cabinets, corner lazy Susans, stainless Frigidaire appliances including a 5-burner gas range, side-by-side refrigerator, dishwasher, and direct-vent hood. The accessible primary suite includes 36-inch doors to the bedroom, closet, and bath, plus a no-step transition into the tile shower. Enjoy a 2-car attached garage, large fenced backyard with fruit trees, RV parking to the left of the home with water, septic, and electrical hookups, and room to explore future ADU or tiny home options. Buyer to verify all development possibilities with Washington County.
- Listing Status:
- Pending
- Date Added:
- May 28, 2026
- Data Last Updated:
- August 6, 2026 at 12:41PM
- Listing Office:
- Keller Williams PDX Central : 503-548-4848
- Listing Agent:
- Brandon King : 831-421-2292
- MLS ID:
- 141831724

- General: Garage door openerHigh speed internetHookup availableLaundryLuxury vinyl plankQuartzTile floorWasher dryer
- Appliances: Cook islandDishwasherDisposalFree standing gas rangeFree standing refrigeratorGas appliancesIslandPantryPlumbed for ice makerQuartzRange hoodSolid surface countertopStainless steel applianceTile
- Basement: Crawl space
- A/C: Central air
- Heating: Forced air 95 plus
- Fireplace: ElectricFireplaceFireplaces: 1
- Disability Feature: Accessible approachwith rampAccessible doorsAccessible entranceAccessible full bathAccessible hallwayGround levelMain floor bedroom bathOne levelRollin showerUtility room on main
- General: Cement sidingDeckFencedPatioPorchRv parkingRv boat storageYard
- Style: Stories 1Ranch
- Parking: DrivewayOn streetParking spaces: 2
- Roofing: Composition
- Windows: DoublePaneWindowsVinylFrames
- General: Concrete perimeter
- Road/Access: Paved
- Originating MLS: Regional Multiple Listing ServiceInc.
- County: Washington
- Zoning: R5SWALELOT 7ACRES 0.36R346548
- Water: Public water
- Sewer: Standard septic
- Source: Regional Multiple Listing ServiceInc.
This listing courtesy of Brandon King , Keller Williams PDX Central
Monthly Payment
- Principal & Interest $
- Property Taxes $
- Home Insurance $
- VA Funding Fee $

 New - 1 day ago