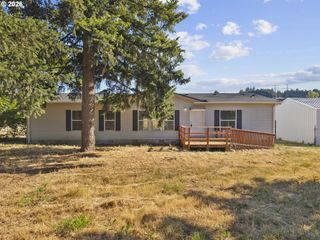
21730 Ne CADY Rd, Hillsboro, OR 97123
- 4 beds |
- 2 baths |
- 2,184 sqft
 Manufactured Home
  Built in 2003
  5.28acre lot
 —— car garage
  $362/sqft
  Listed 1 month ago
Property Description
Welcome to your turn key private sanctuary! Tucked away in the serene, fresh-air forests of the Bald Peak territory, this stunning 5.28-acre gated retreat seamlessly combines rural tranquility with convenient access to nearby towns. A beautifully maintained, 2,184-square-foot single-level home built in 2003, featuring 3 bedrooms plus an office, 2 bathrooms, an open and bright kitchen, and a cozy wood-burning stove. The owner's suite boasts oversized windows, a newly remodeled ensuite bathroom with a step in shower, room to add a soak tub, double vanities, built in towel warmers and more. Step outside onto the covered deck or wander through an enviable homestead setup that features a creek, a pellet-stove-heated greenhouse, a 24x36 pole barn with concrete floors, and an insulated 20x24 workshop with 200-amp service. Generator-ready and boasting property taxes under $1,100/year, this stunning retreat feels a world away yet sits just 7 miles from downtown Newberg and close to Hillsboro. Don’t miss this rare Pacific Northwest gem!
- Listing Status:
- Active
- Date Added:
- June 26, 2026
- Data Last Updated:
- August 6, 2026 at 7:44AM
- Listing Office:
- MORE Realty : 503-353-6673
- Listing Agent:
- Victoria Hudson : 503-936-0132
- MLS ID:
- 325227097

- General: Cement sidingCovered patioGardenGreenhouseOutbuildingRaised bedsRv parkingRv boat storageTool shedWorkshopYard
- Style: Stories 1Manufactured home
- Parking: DrivewayRv access parkingParking spaces: 0
- Roofing: Composition
- Windows: DoublePaneWindowsVinylFrames
- General: BlockConcrete perimeter
- Road/Access: Gravel
- Originating MLS: Regional Multiple Listing ServiceInc.
- County: Yamhill
- Zoning: VLDR5PARCEL 1 P1993-37368596
- View: View
- Water: PrivateWell
- Sewer: Septic tank
- Source: Regional Multiple Listing ServiceInc.
This listing courtesy of Victoria Hudson , MORE Realty
Monthly Payment
- Principal & Interest $
- Property Taxes $
- Home Insurance $
- VA Funding Fee $