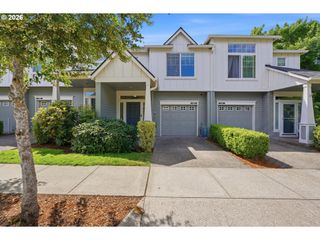
2137 Ne SHEFFIELD Ave, Hillsboro, OR 97006
- 2 beds |
- 2 baths |
- 1,525 sqft
 Condominium
  Built in 2005
  1,307sqft lot
 2 car garage
  $265/sqft
  Listed 2 months ago
Property Description
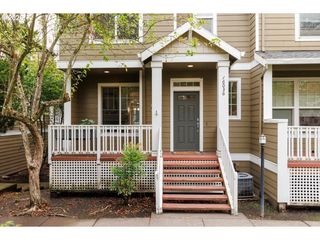
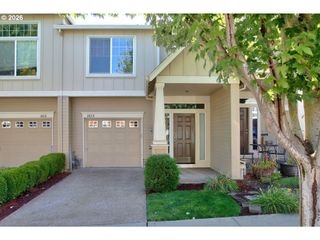
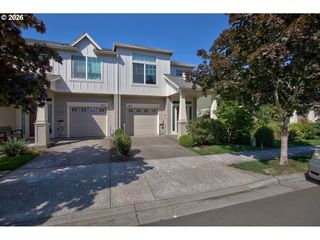
Welcome to 2137 NE Sheffield Avenue, a stunning contemporary townhome nestled on a quiet, tree-lined street in the highly desirable Amberglen community, where Rock Creek Trail and Orchard Disc Golf Park are just steps away. Step inside to find soaring high ceilings and an abundance of natural light that amplifies the spacious, airy layout. The main living area features beautiful HARDWOOD floors, stylish ceiling fan and a cozy gas fireplace, creating an inviting ambiance for both relaxing and entertaining. The open-concept kitchen is a home chef's delight, equipped with premium stainless steel appliances, rich marble tile countertops, a functional kitchen island, and a pantry. Enjoy your meal together in the sizable east facing dining room where morning sunshine pours in. Freshly painted interior wall in living room and dining room. Upstairs, the home features two generous bedroom suites with vaulted ceilings. The primary suite serves as a true sanctuary, complete with a private bathroom and scenic views. The second bedroom offers an exceptional versatility—ideal for a bedroom, a dedicated home office, a media room, or a private fitness area. One of the crown jewels of this property is its premium lot position. Step out onto your private back deck to enjoy peaceful views and wildlife over Orchard Park's protected, wooded nature area. Two car tandem garage with extra storage room. Energy-efficient gas forced-air heating and window unit a/c largely reduce your bills. This beautiful property is within the Tech Corridor proximity, convenient access to the Quatama MAX light rail station and close to PCC. A short drive to the Streets of Tanasbourne, Whole Foods, and premium local dining. 2025 NEW ROOF. HOA takes care of exterior maintenance and insurance. Home Energy Score 9/10. A must see modern townhome you don’t want to miss.
- Listing Status:
- Active
- Date Added:
- May 27, 2026
- Data Last Updated:
- August 6, 2026 at 7:44AM
- Listing Office:
- MORE Realty : 503-353-6673
- Listing Agent:
- Lichun Lee : 503-998-8688
- MLS ID:
- 384253167

- General: Cement sidingWood sidingDeckFencedPatioYard
- Style: Townhouse
- Parking: DrivewayParking spaces: 2
- Roofing: Composition
- Windows: DoublePaneWindowsVinylFrames
- General: Concrete perimeter
- Road/Access: Concrete
- HOA Amenities: Exterior maintenanceFront yard landscapingInsuranceManagement349.0Monthly
- Originating MLS: Regional Multiple Listing ServiceInc.
- County: Washington
- Zoning: AMBERGLEN TOWNHOMESLOT 35ACRES 0.03R2127264
- View: View
- Water: Public water
- Sewer: Public sewer
- Source: Regional Multiple Listing ServiceInc.
This listing courtesy of Lichun Lee , MORE Realty
Monthly Payment
- Principal & Interest $
- Property Taxes $
- Home Insurance $
- VA Funding Fee $

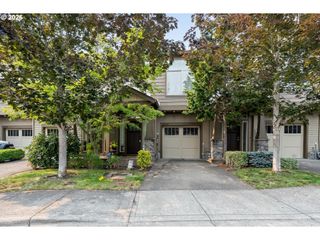
 New - 1 day ago