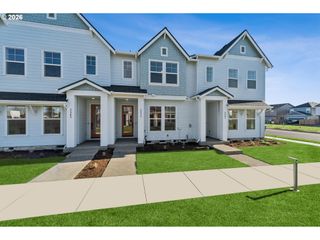
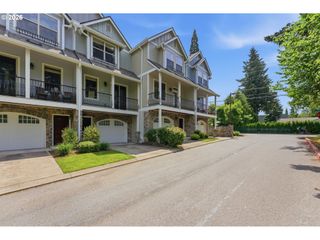
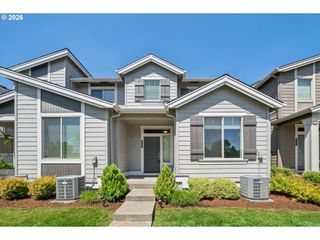
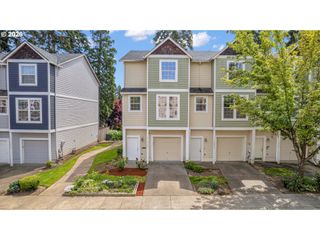
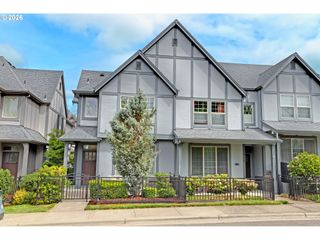
2032 Ne 49TH Way, Hillsboro, OR 97124
- 3 beds |
- 3 baths |
- 1,756 sqft
 Condominium
  Built in 2007
  —— sqft lot
  2 car garage
  $239/sqft
  Listed 1 month ago
Property Description
Updated home with brand-new carpeting and fresh interior paint throughout, creating a clean, move-in-ready feel. The kitchen features updated appliances including refrigerator (2019), dishwasher (2021), garbage disposal (2021), and gas range/oven/microwave (2022). The home has been well maintained with thoughtful updates over time. Major system improvements include a new water heater (2023), washer and dryer (2023), and a new heating and cooling system with thermostat (2024). Three toilets were replaced in 2021, and shower valves in both upstairs bathrooms were updated in 2025. Rare for the area, this property offers a backyard with a deck and a gate that opens directly to a wooded common area, creating a peaceful, natural setting. The home faces green space and forested common areas, adding to the sense of openness and privacy. An actual driveway provides valuable off-street parking. Excellent location near Hillsboro Costco, Intel, Brookwood Library, and Orenco Farmer's Market! [Home Energy Score = 9. HES Report at https://rpt.greenbuildingregistry.com/hes/OR10246770]
- Listing Status:
- Active
- Date Added:
- April 14, 2026
- Data Last Updated:
- May 25, 2026 at 7:44AM
- Listing Office:
- Redfin : 503-496-7620
- Listing Agent:
- Mark Peterson : 503-560-7229
- MLS ID:
- 208505866

- General: Cement sidingStoneDeckFencedPorchYard
- Style: Townhouse
- Parking: DrivewayOff streetParking spaces: 2
- Roofing: Composition
- Windows: DoublePaneWindowsVinylFrames
- General: Concrete perimeterSlab
- Road/Access: Paved
- HOA Amenities: All landscapingCommonsExterior maintenanceInsuranceManagement360.0Monthly
- Originating MLS: Regional Multiple Listing ServiceInc.
- County: Washington
- Zoning: TRAVERTINE CONDO SUPP NO.1: ANNEX STG 2LOT 4CR2153110
- View: View
- Water: Public water
- Sewer: Public sewer
- Source: Regional Multiple Listing ServiceInc.
This listing courtesy of Mark Peterson , Redfin
Monthly Payment
- Principal & Interest $
- Property Taxes $
- Home Insurance $
- VA Funding Fee $

 New - 2 days ago