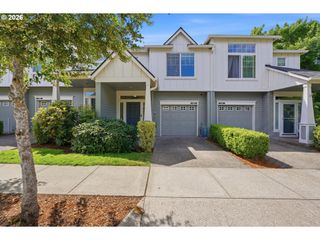
1969 Ne 49TH Way, Hillsboro, OR 97124
- 2 beds |
- 3 baths |
- 1,708 sqft
 Condominium
  Built in 2006
  —— sqft lot
  2 car garage
  $202/sqft
  Listed 3 months ago
Property Description
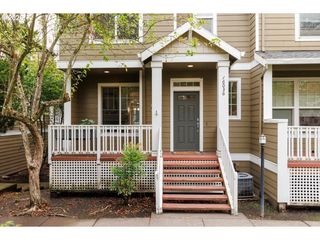
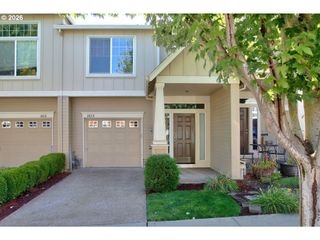
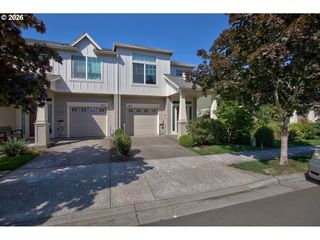
Spacious townhome in excellent Hillsboro location! New furnace, A/C, and tankless hot water heater!! Driveway parking and oversized tandem 2-car garage. Open concept living & dining space with high ceilings and bamboo flooring. Kitchen has ample cooking/prep space with expansive granite counters AND an island. Gas cooktop too! Two decks bring the outside in with bright light and fresh air. Upstairs features two ensuite bedrooms with vaulted ceilings. Convenient upstairs laundry and bonus flex-space den! Quiet community with lux commons including landscaped lawns and covered deck with outdoor fireplace and barbeque grill. HUGE storage room attached to the garage. Quick access to Orenco Station, shopping, dining, Intel and commuter routes. Comes with transferrable AHS Home Warranty good until January 2027! [Home Energy Score = 9. HES Report at https://rpt.greenbuildingregistry.com/hes/OR10246629]
- Listing Status:
- Pending
- Date Added:
- April 16, 2026
- Data Last Updated:
- August 6, 2026 at 7:44AM
- Listing Office:
- Keller Williams Sunset Corridor : 503-270-5700
- Listing Agent:
- Kristin Rader : 503-539-6946
- MLS ID:
- 349366676

- General: Bamboo floorCeiling fanGarage door openerHigh ceilingsHigh speed internetLaundryWasher dryer
- Appliances: DishwasherDisposalFree standing rangeFree standing refrigeratorGas appliancesGraniteIslandMicrowavePlumbed for ice makerStainless steel appliance
- A/C: Central air
- Heating: Forced air
- Fireplace: ElectricFireplaceFireplaces: 1
- General: Cement sidingCovered deckDeck
- Style: Common wallTownhouse
- Parking: DrivewayOff streetParking spaces: 2
- Roofing: Composition
- Windows: DoublePaneWindowsVinylFrames
- General: Slab
- HOA Amenities: CommonsManagement360.0Monthly
- Originating MLS: Regional Multiple Listing ServiceInc.
- County: Washington
- Zoning: TRAVERTINE CONDOLOT 8CR2150475
- Water: Public water
- Sewer: Public sewer
- Source: Regional Multiple Listing ServiceInc.
This listing courtesy of Kristin Rader , Keller Williams Sunset Corridor
Monthly Payment
- Principal & Interest $
- Property Taxes $
- Home Insurance $
- VA Funding Fee $

 New - 1 day ago