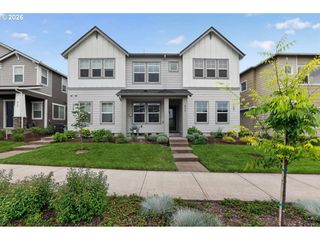
1906 Ne 48TH Way, Hillsboro, OR 97124
- 2 beds |
- 3 baths |
- 1,744 sqft
 Condominium
  Built in 2007
  —— sqft lot
  1 car garage
  $224/sqft
  Listed 2 days ago
Property Description
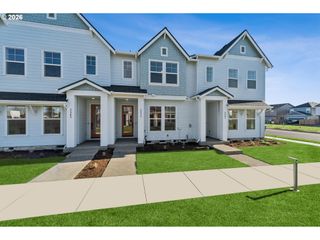
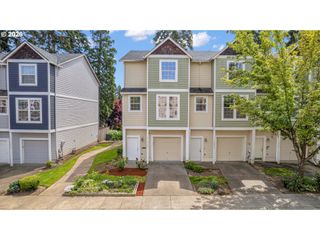
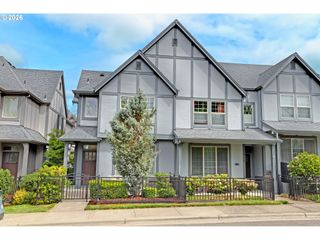
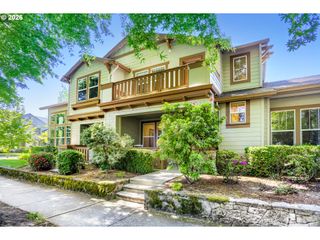
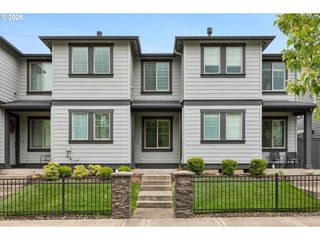
Modern townhouse-style condo in the heart of Hillsboro offering comfort, convenience, and energy efficiency. Bright open-concept main level with large windows, spacious living area, electric fireplace, and stylish kitchen featuring quartz counters, eating bar, and stainless steel appliances. Bamboo flooring and central A/C add comfort and easy maintenance throughout. Upstairs includes two vaulted primary suites with private bathrooms plus convenient laundry area with washer and dryer included. Lower level offers flexible office, workout, or bonus space along with extra storage and oversized attached garage. Enjoy multiple outdoor spaces and community gathering area with BBQs. Convenient location with access to Intel, shopping, dining, parks, public library, and major commuter routes. Home Energy Score of 10. [Home Energy Score = 10. HES Report at https://rpt.greenbuildingregistry.com/hes/OR10215179]
- Listing Status:
- Active
- Date Added:
- May 22, 2026
- Data Last Updated:
- May 25, 2026 at 3:41AM
- Listing Office:
- Keller Williams Sunset Corridor : 503-270-5700
- Listing Agent:
- Chamara Narampanawa : 503-888-3211
- MLS ID:
- 345838714

- General: Cement sidingCovered deckDeckPorch
- Style: Townhouse
- Parking: Off streetParking spaces: 1
- Roofing: Composition
- Windows: DoublePaneWindowsVinylFrames
- General: Slab
- Road/Access: Paved
- HOA Amenities: CommonsExterior maintenanceMaintenance groundsManagementRoad maintenance360.0Monthly
- Originating MLS: Regional Multiple Listing ServiceInc.
- County: Washington
- Zoning: TRAVERTINE CONDO SUPP NO.2: ANNEX STG 3LOT 10BR2182348
- Water: Public water
- Sewer: Public sewer
- Source: Regional Multiple Listing ServiceInc.
This listing courtesy of Chamara Narampanawa , Keller Williams Sunset Corridor
Monthly Payment
- Principal & Interest $
- Property Taxes $
- Home Insurance $
- VA Funding Fee $

 New - 1 day ago