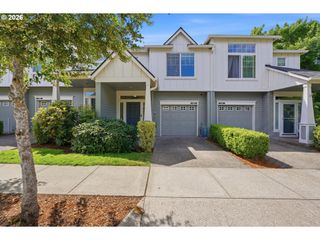
1729 Ne 65TH Ave, Hillsboro, OR 97124
- 2 beds |
- 3 baths |
- 1,465 sqft
 Condominium
  Built in 1999
  2,178sqft lot
 2 car garage
  $317/sqft
  Listed 2 months ago
Property Description
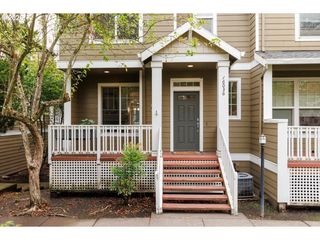
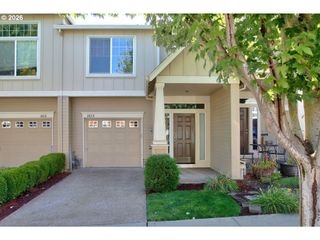
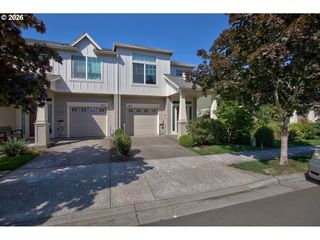
Freshly painted with a soothing green exterior, the HOA takes great care to maintain the townhomes in excellent condition. The main level welcomes you with soaring high ceilings, expansive windows, and a cozy gas fireplace flanked by custom built-ins and beautiful engineered wood floors throughout. Next is the well-laid out kitchen, with plenty of counter space, complete with an eat-in bar counter, a generous-sized pantry, stainless-steel appliances, walk-in pantry, and luxury vinyl tile flooring. Up a half-flight of stairs, you'll find a convenient powder room for guests.The upper level boasts a flexible bonus loft—an ideal home office—that opens directly to the park-view deck. The thoughtful dual-suite layout features a spacious primary bedroom with custom blackout shades, a walk-in closet, and a dual-sink vanity. The second bedroom includes its own private en-suite bath, offering excellent privacy for guests or roommates. A dedicated laundry room (washer and dryer included!) is conveniently placed between both bedrooms. Boasting a Home Energy Score of 8, you can expect year-round comfort and low energy bills.Enjoy seamless indoor-outdoor living with a trio of private exterior spaces: A ground-level patio with rocking chairs to sip your morning coffee, a low-maintenance backyard with a covered walkway connecting your home to the garage, and an upper-level deck directly overlooking the serene Rosebay Park.Parking is a breeze with the detached 2-car garage featuring overhead storage. Located just steps from everything Orenco Station is famous for: local parks, community pool, tennis courts, New Seasons Market, the seasonal farmer's market, dining, and the MAX line for an easy commute.All appliances (Bosch kitchen set, washer, and dryer) are included in the sale. Option to include existing furnishings, please inquire. [Home Energy Score = 8. HES Report at https://rpt.greenbuildingregistry.com/hes/OR10221899]
- Listing Status:
- Active
- Date Added:
- May 20, 2026
- Data Last Updated:
- August 6, 2026 at 7:44AM
- Listing Office:
- MORE Realty : 503-353-6673
- Listing Agent:
- Melissa Hartvigsen : 971-295-6164
- MLS ID:
- 391873866

- General: Cement sidingDeckPatio
- Style: CraftsmanTownhouse
- Parking: CoveredParking spaces: 2
- Roofing: Composition
- Windows: DoublePaneWindows
- General: Slab
- Road/Access: Paved
- HOA Amenities: CommonsExterior maintenanceFront yard landscapingInsuranceManagementMeeting roomPoolSpa hot tubTennis court506.0Monthly
- Originating MLS: Regional Multiple Listing ServiceInc.
- County: Washington
- Zoning: Scr-vORENCO STATION NO.2LOT 95ACRES 0.05R2068772
- Water: Public water
- Sewer: Public sewer
- Source: Regional Multiple Listing ServiceInc.
This listing courtesy of Melissa Hartvigsen , MORE Realty
Monthly Payment
- Principal & Interest $
- Property Taxes $
- Home Insurance $
- VA Funding Fee $

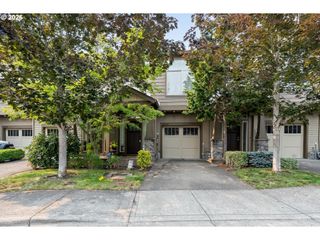
 New - 1 day ago