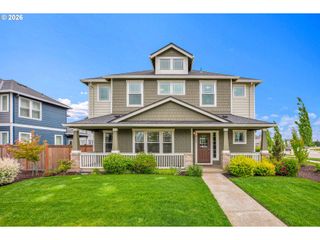
1648 Ne STILE Dr, Hillsboro, OR 97124
- 4 beds |
- 3 baths |
- 2,830 sqft
 Single-Family Home
  Built in 2014
  6,098sqft lot
 4 car garage
  $329/sqft
  Listed 1 month ago
Property Description
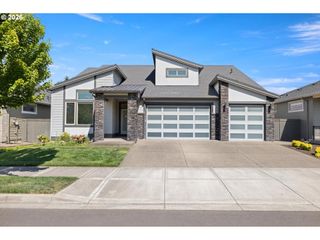
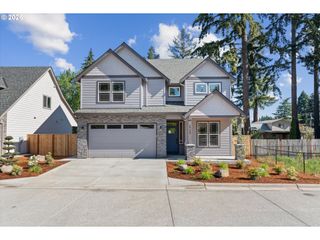
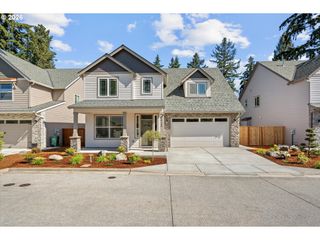
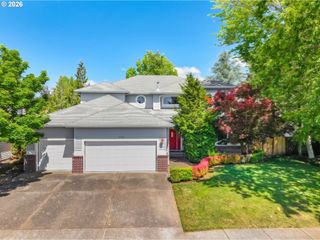
Built by Pahlisch Homes in 2014, this beautifully maintained 4-bedroom, 3-bath home in Orenco Landing offers flexible living, thoughtful upgrades, and exceptional garage space rarely found in the neighborhood. Warm wood floors welcome you into the foyer, where a main-level bedroom or office sits adjacent to a full bath with walk-in shower—ideal for guests, multi-generational living, or working from home. The open-concept great room features a cozy gas fireplace, built-in bookshelves, and a spacious kitchen with quartz countertops, built-in microwave, water filtration system, and easy flow into the dining area—perfect for everyday living and entertaining alike. Step outside to the large covered patio, flagstone pathways, and sprinkler-supported landscaping designed for easy outdoor enjoyment year-round. Upstairs offers a generous bonus room, additional bedrooms, full bath, and a spacious primary suite retreat with soaking tub, walk-in closet, a glass-enclosed shower, and private water closet. The upstairs laundry room adds everyday convenience, and the washer, dryer, and refrigerator are included. A standout feature of this home is the heated and insulated 4-car garage with heavy epoxy floor coating, built-in workspace in the fourth bay, and utility sink—ideal for hobbies, storage, projects, or extra vehicles. Additional highlights include central air conditioning, central vacuum, recirculating hot water system, fire-suppression system, and pre-wiring for solar. Located in the highly desirable Orenco Landing community near parks, shopping, dining, and transit, this home combines comfort, flexibility, and modern efficiency in one exceptional package. [Home Energy Score = 4. HES Report at https://rpt.greenbuildingregistry.com/hes/OR10246132]
- Listing Status:
- Active
- Date Added:
- April 23, 2026
- Data Last Updated:
- May 25, 2026 at 6:41AM
- Listing Office:
- eXp Realty, LLC : 888-814-9613
- Listing Agent:
- Joelle Lewis : 503-407-8586
- MLS ID:
- 180427795

- General: Cement sidingStoneCovered patioFencedGas hookupPatioSprinklerYard
- Style: Stories 2Craftsman
- Parking: DrivewayOn streetParking spaces: 4
- Roofing: Composition
- Windows: VinylFrames
- General: Concrete perimeter
- Road/Access: Paved
- HOA Amenities: Commons192.0Quarterly
- Originating MLS: Regional Multiple Listing ServiceInc.
- County: Washington
- Zoning: ORENCO LANDINGLOT 9ACRES 0.14R2185309
- View: View
- Water: Public water
- Sewer: Public sewer
- Source: Regional Multiple Listing ServiceInc.
This listing courtesy of Joelle Lewis , eXp Realty, LLC
Monthly Payment
- Principal & Interest $
- Property Taxes $
- Home Insurance $
- VA Funding Fee $

 New - 1 day ago