$629,900
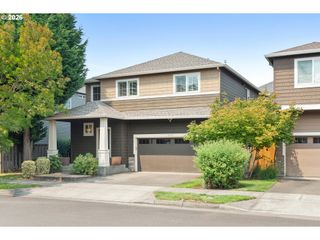
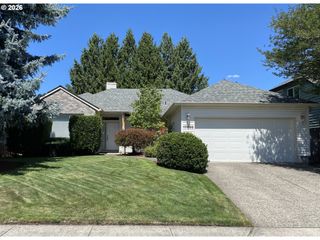
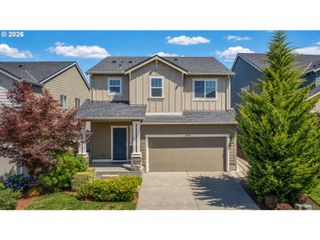
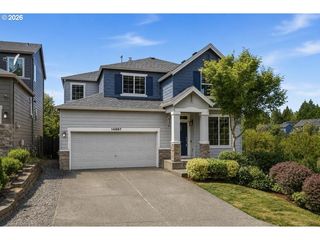
1635 Ne Stable Dr, Hillsboro, OR 97124
- 4 beds |
- 3 baths |
- 2,117 sqft
 Single-Family Home
  Built in 1990
  6,970sqft lot
 2 car garage
  $298/sqft
  Listed 2 months ago
Property Description
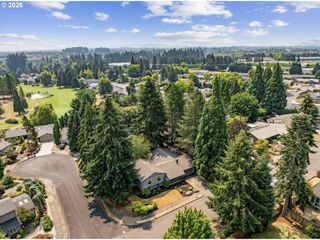
Orenco Location! Stunning updated kitchen with granite counters, top of the line stove and custom cabinets that you will have fun exploring all the details. Updated Primary Suite features walk-in shower, custom cabinets, double sinks and skylight. New roof, new hot water heater, furnace replaced. Anderson window replacement in Kitchen and Family room. Fruit trees and raised garden beds for the gardener to enjoy. It's close to dining, shopping, groceries, light rail and the Sunday farmer's market at Orenco. [Home Energy Score = 5. HES Report at https://rpt.greenbuildingregistry.com/hes/OR10247945]
- Listing Status:
- Active
- Date Added:
- May 27, 2026
- Data Last Updated:
- August 6, 2026 at 7:44AM
- Listing Office:
- RE/MAX Equity Group : 503-681-9446
- Listing Agent:
- Elizabeth Cox : 503-341-9375
- MLS ID:
- 318460870

- General: CedarCement sidingPatioPorchRaised bedsTool shedYard
- Style: Stories 2Traditional
- Parking: DrivewayOn streetParking spaces: 2
- Roofing: Composition
- Windows: DoublePaneWindowsVinylFrames
- Road/Access: Paved
- HOA Amenities: Management247.0Annually
- Originating MLS: Regional Multiple Listing ServiceInc.
- County: Washington
- Zoning: HAWTHORN FARM VILLAGE NO.5LOT 295ACRES 0.16R2005700
- Water: Public water
- Sewer: Public sewer
- Source: Regional Multiple Listing ServiceInc.
This listing courtesy of Elizabeth Cox , RE/MAX Equity Group
Monthly Payment
$Est. Payment
- Principal & Interest $
- Property Taxes $
- Home Insurance $
- VA Funding Fee $

 New - 1 day ago