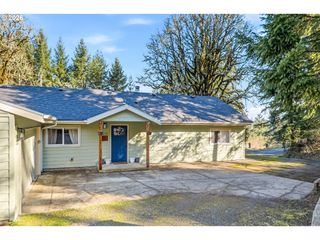
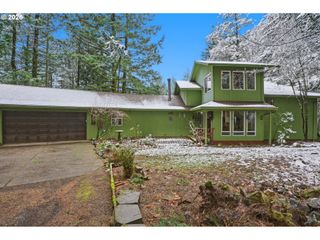
16000 Ne CHEHALEM Way, Hillsboro, OR 97123
- 4 beds |
- 3 baths |
- 2,032 sqft
 Single-Family Home
  Built in 1989
  5.96acre lot
 2 car garage
  $455/sqft
  Listed 1 month ago
Property Description
Experience breathtaking 360° territorial views and unmatched serenity in this private, secluded retreat. Wake to sunrise from the bedroom and unwind with sunset vistas from the living room and kitchen—every window frames nature at its finest. This idyllic property offers peaceful rural living with space to gather and entertain. Inside, hardwood oak floors flow throughout a thoughtful floorplan featuring three separate living areas, a fireplace, and custom built-ins. The kitchen is a standout with granite countertops, a dual-fuel Wolf range and hood, porcelain sink with expansive views, and generous prep space including a coffee or bar station. Custom plantation shutters and detailed millwork enhance the home’s timeless character. Step outside to a pergola-covered patio plumbed with propane—perfect for effortless outdoor dining. The primary suite captures private views in three directions and features a beautifully updated en suite bath (2020) with soaking tub, walk-in shower, dual sinks, and ample storage. Secondary bath updated in 2026. Energy-efficient HVAC (2020). Fully fenced and cross-fenced for animals, with gated entry, circular drive, and a spacious two-car garage with workshop potential. Lush grounds include vegetable garden, roses, peonies, lilacs, hydrangeas, and wisteria. A haven for wildlife and animal lovers alike. Ideally located near renowned vineyards including CHO Wines, Eminent Domaine, Elk Cove, Colene Clemens, and more.
- Listing Status:
- Pending
- Date Added:
- April 9, 2026
- Data Last Updated:
- May 25, 2026 at 7:44AM
- Listing Office:
- Windermere Realty Trust : 503-233-7777
- Listing Agent:
- Alexis King : 503-964-2928
- MLS ID:
- 430372532

- General: GraniteHardwood floorsLaundryMarbleSoaking tubWallto wall carpetWasher dryerWood floors
- Appliances: Builtin rangeDishwasherDisposalFree standing refrigeratorGranitePantryRange hoodStainless steel applianceTile
- Basement: Crawl space
- A/C: Central airExhaust fan
- Heating: Forced airGas stoveHeat pump
- Fireplace: StoveWood burningFireplaceFireplaces: 1
- Disability Feature: Caregiver quartersGarageon mainKitchen cabinetsUtility room on mainWalkin shower
- General: CedarLap sidingCross fencedFencedGardenGas hookupPatioPorchPrivate roadRv boat storageTool shedYard
- Style: Stories 2Traditional
- Parking: DrivewayRv access parkingParking spaces: 2
- Roofing: Composition
- Windows: DoublePaneWindows
- General: Concrete perimeter
- Road/Access: GravelPaved
- HOA Amenities: Road maintenance50.0Monthly
- Originating MLS: Regional Multiple Listing ServiceInc.
- County: Yamhill
- Zoning: VLDR-5TOWNSHIP 2S RANGE 3W SECTION 17 TAXLOT 004002053
- View: View
- Water: Public water
- Sewer: Septic tank
- Source: Regional Multiple Listing ServiceInc.
This listing courtesy of Alexis King , Windermere Realty Trust
Monthly Payment
- Principal & Interest $
- Property Taxes $
- Home Insurance $
- VA Funding Fee $