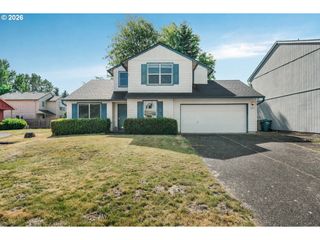
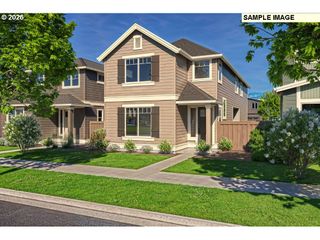
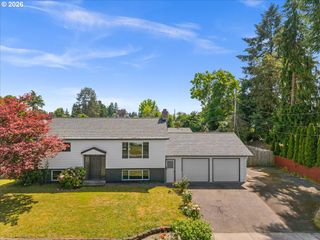
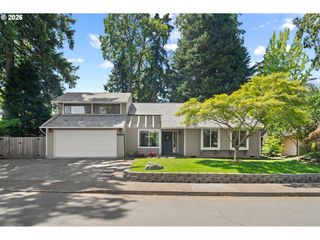
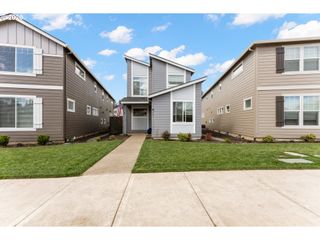
1438 Ne STILE Dr, Hillsboro, OR 97124
- 3 beds |
- 3 baths |
- 1,927 sqft
 Single-Family Home
  Built in 1984
  10,019sqft lot
 2 car garage
  $311/sqft
  Listed 11 days ago
Property Description
Fall in love with this character-filled 4 bedroom, 2.5 bath home that perfectly balances charm and functionality. From the moment you step inside, the hardwood floors and brick fireplace set a cozy, inviting tone in the living room. The open floor plan flows effortlessly into the dining room and kitchen, where French doors open to a large, beautifully maintained backyard that is perfect for entertaining or quiet evenings outside. A main floor bedroom with a half bath offers incredible flexibility, whether you need a guest room, home office, or multi-generational living space. Upstairs, the generous primary suite impresses with vaulted ceilings, French doors to a private deck, a dedicated sitting area, and a shower and tub combo that creates your own personal retreat. There is still plenty of room to make this home uniquely yours, with built-in storage in the 2 car garage and RV/Boat parking as a rare bonus. Located just minutes from top shopping, dining, and everyday amenities with an easy commute to Intel or Nike, this one truly checks all the boxes. Open House Saturday, May 16th 11:00 AM - 1:00 PM. [Home Energy Score = 3. HES Report at https://rpt.greenbuildingregistry.com/hes/OR10213412]
- Listing Status:
- Pending
- Date Added:
- May 14, 2026
- Data Last Updated:
- May 25, 2026 at 4:41AM
- Listing Office:
- LPT REALTY, LLC : 877-366-2213
- Listing Agent:
- Barbie Schieman : 971-727-7371
- MLS ID:
- 360813847

- General: Garage door openerLaundrySkylightWallto wall carpetWood floors
- Appliances: DishwasherDisposalFree standing refrigeratorPantryStainless steel appliance
- Basement: Crawl space
- A/C: Central air
- Heating: Forced air
- Fireplace: InsertWood burningFireplaceFireplaces: 1
- General: CedarDeckFencedPatioPorchRv parkingRv boat storageYard
- Style: Stories 2Traditional
- Parking: DrivewayRv access parkingParking spaces: 2
- Roofing: Composition
- Windows: DoublePaneWindows
- General: Concrete perimeter
- Road/Access: Paved
- HOA Amenities: 283.0Annually
- Originating MLS: Regional Multiple Listing ServiceInc.
- County: Washington
- Zoning: HAWTHORN FARM VILLAGE NO.2LOT 127ACRES 0.23R1153753
- Water: Public water
- Sewer: Public sewer
- Source: Regional Multiple Listing ServiceInc.
This listing courtesy of Barbie Schieman , LPT REALTY, LLC
Monthly Payment
- Principal & Interest $
- Property Taxes $
- Home Insurance $
- VA Funding Fee $

 New - 2 days ago