13523 Sw WHITMORE Rd, Hillsboro, OR 97123
- 4 beds |
- 3 baths |
- 3,510 sqft
 Single-Family Home
  Built in 2019
  5.26acre lot
 3 car garage
  $426/sqft
  Listed 11 days ago
Property Description
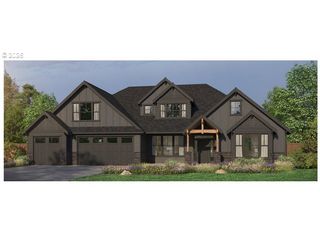
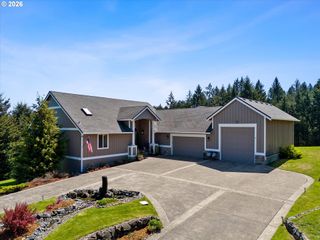
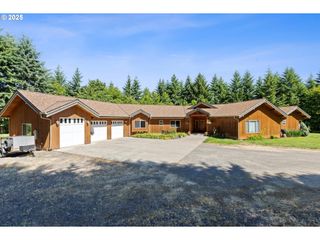
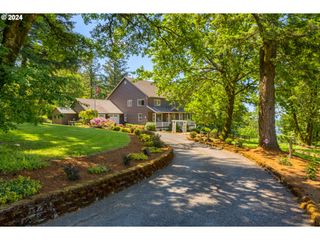
Offer Received. Open house canceled. Elevated luxury meets wine country living in this exceptional gated estate, nestled within a private community on just over five acres. Built by Garrett Homes and meticulously maintained, this residence lives better than new offering refined design, upscale finishes, and an effortless blend of elegance and comfort. The sought after St. Helens Bonus floor plan delivers a spacious yet inviting layout, ideal for both entertaining and everyday living. A welcoming entry introduces a spacious office, while two generously sized bedrooms and a beautifully appointed hall bath are thoughtfully positioned for privacy. A formal dining room adds timeless sophistication for hosting. At the heart of the home, the great room impresses with expansive windows framing breathtaking views, soaring ceilings, and seamless connection to the chef’s kitchen. Designed for both function and style, the kitchen features a large island, double ovens, dual under cabinet wine fridges, a Sub-Zero refrigerator, generous cabinetry, a walk-in pantry, and a sunlit dining nook. Just off the kitchen, the expansive composite deck creates effortless indoor outdoor living perfect for entertaining while enjoying the peaceful surroundings.The main-level primary suite offers a private retreat with a spa-inspired ensuite and oversized walk-in closet. Upstairs, a large bonus room and additional bedroom provide flexible living space ideal for guests, media room, gym, or multigenerational living.Set on five acres of usable land, the property is a gardener’s dream with raised beds, automated irrigation, and a greenhouse complete with power and heat. Additional features include a whole home generator for both the home and well, invisible fencing and a dedicated dog run. With room for expansion and endless possibilities, this rare luxury wine country estate offers the perfect balance of privacy, functionality and breathtaking beauty.
- Listing Status:
- Pending
- Date Added:
- May 14, 2026
- Data Last Updated:
- May 25, 2026 at 4:41AM
- Listing Office:
- Cascade Hasson Sotheby's International Realty : 503-420-8650
- Listing Agent:
- Kim Rose : 503-997-0067
- MLS ID:
- 325370611

- General: Ceiling fanEngineered hardwoodGarage door openerHigh ceilingsLaundryQuartzSkylightSoaking tubTile floorWallto wall carpetWater purifierWater softener
- Appliances: Builtin ovenBuiltin refrigeratorCooktopDishwasherDisposalDouble ovenGas appliancesGraniteIslandMicrowavePantryPlumbed for ice makerRange hoodStainless steel applianceTileWine cooler
- A/C: Central airHeat pump
- Heating: Forced airHeat pump
- Fireplace: PropaneFireplaceFireplaces: 1
- Disability Feature: Accessible hallwayGarageon mainGround levelMain floor bedroom bathMinimal stepsNatural lightingParkingUtility room on mainWalkin shower
- General: Board batten sidingStoneCovered deckCovered patioDeckDog runFencedGardenGas hookupGreenhousePorchPrivate roadRaised bedsRv parkingSprinklerTool shedYard
- Style: CraftsmanCustom style
- Parking: DrivewayParking padParking spaces: 3
- Roofing: Composition
- Windows: DoublePaneWindowsVinylFrames
- General: Concrete perimeter
- Road/Access: Paved
- HOA Amenities: GatedRoad maintenance2000.0Annually
- Originating MLS: Regional Multiple Listing ServiceInc.
- County: Washington
- Zoning: AF-5WHITMORELOT 3ACRES 5.26R2209937
- View: View
- Water: Shared well
- Sewer: Septic tank
- Source: Regional Multiple Listing ServiceInc.
This listing courtesy of Kim Rose , Cascade Hasson Sotheby's International Realty
Monthly Payment
- Principal & Interest $
- Property Taxes $
- Home Insurance $
- VA Funding Fee $