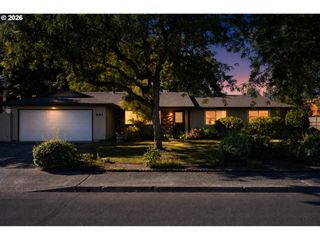
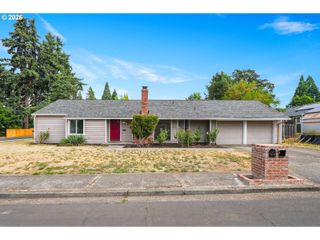
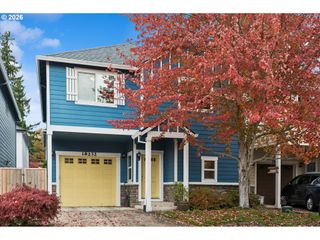
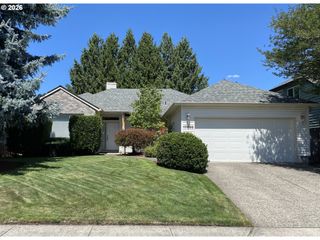
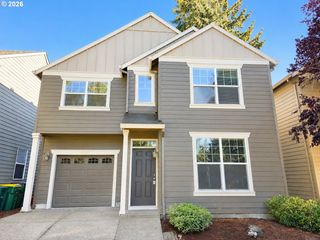
1307 Se 61ST Pl, Hillsboro, OR 97123
- 4 beds |
- 3 baths |
- 1,501 sqft
 Single-Family Home
  Built in 1997
  7,405sqft lot
 2 car garage
  $316/sqft
  Listed 9 months ago
Property Description
Beautifully Updated Home on a Private Lot with RV Parking!Tucked away on a quiet lot, this wonderful 4-bedroom home plus main-floor office offers the perfect blend of comfort, functionality, and style. The versatile office space on the main level can easily serve as a fifth bedroom, guest suite, or cozy library. Step inside to find a beautifully updated kitchen featuring modern finishes, stainless steel appliances, and an inviting open layout ideal for entertaining. The spacious living and dining areas flow seamlessly, creating a warm and welcoming atmosphere throughout. Upstairs, you’ll find four generous bedrooms, including the primary suite. Enjoy the peaceful backyard retreat complete with a fire pit — perfect for evening gatherings under the stars. RV parking provides added convenience for quick weekend getaways. Updates include: New 30 year Roof 2017, New Furnace/AC 2018, Water Tank 2023, New Flooring 2020, New exterior Paint 2020. This home truly has it all!
- Listing Status:
- Pending
- Date Added:
- October 24, 2025
- Data Last Updated:
- August 6, 2026 at 7:44AM
- Listing Office:
- Berkshire Hathaway HomeServices NW Real Estate : 503-292-9393
- Listing Agent:
- Beth Thompson : 503-730-3728
- MLS ID:
- 719152651

- General: Garage door openerWallto wall carpet
- Appliances: DishwasherFree standing rangeFree standing refrigerator
- Basement: Crawl space
- A/C: Central air
- Heating: Forced air
- Fireplace: GasFireplaceFireplaces: 1
- General: Lap sidingT 111 sidingFencedFire pitTool shed
- Style: Stories 2Traditional
- Parking: DrivewayParking spaces: 2
- Roofing: Composition
- Windows: DoublePaneWindows
- General: Concrete perimeter
- Road/Access: Paved
- Originating MLS: Regional Multiple Listing ServiceInc.
- County: Washington
- Zoning: FRANCES ESTATESLOT 11ACRES 0.17R2060944
- View: View
- Water: Public water
- Sewer: Public sewer
- Source: Regional Multiple Listing ServiceInc.
This listing courtesy of Beth Thompson , Berkshire Hathaway HomeServices NW Real Estate
Monthly Payment
- Principal & Interest $
- Property Taxes $
- Home Insurance $
- VA Funding Fee $

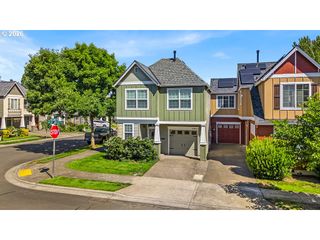
 New - 1 day ago