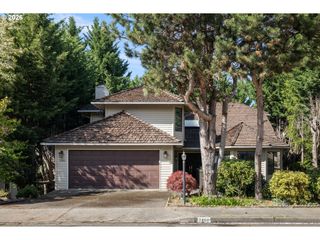
129 Ne 39TH Ave, Hillsboro, OR 97124
- 5 beds |
- 3 baths |
- 3,580 sqft
 Single-Family Home
  Built in 1980
  0.35acre lot
 3 car garage
  $203/sqft
  Listed 17 days ago
Property Description
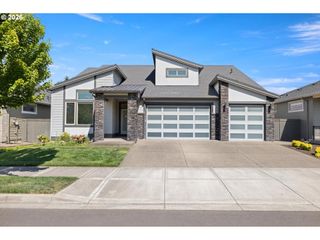
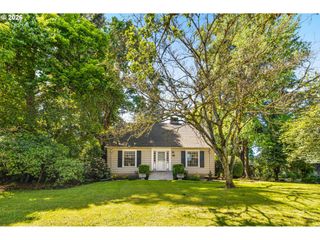
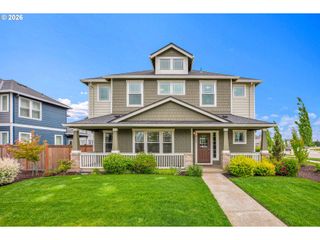
Custom-built home on a .35 acre lot in the desirable Brookwood neighborhood. Lovingly maintained by the original owners and recently refreshed with new interior/exterior paint and carpet. Gleaming oak hardwood floors add warmth and timeless appeal.The main level offers five bedrooms, including a primary suite with an attached bath and large walk-in closet with custom built-ins. The impressive great room provides the perfect setting for large gatherings and everyday living. The updated eat-in kitchen includes stainless steel appliances, a 6-burner gas range, double convection oven, warming drawer, granite countertops, and tile flooring. The lower level includes a family room, den with built-ins, laundry, and half bath. French doors lead to a bright solarium with sliders that flow to a covered patio with gas hookup—ideal for year-round use. Outdoor spaces are equally inviting. A spacious Trex deck wraps around a mature tree, offering natural shade in the summer months. The fully fenced yard, enclosed with durable white vinyl fencing, provides privacy and beauty. Additional features include three garages (two with direct home access), two large storage sheds, and a greenhouse with raised garden beds—perfect for gardening enthusiasts. The property also includes mature fruit trees (apple, pear, and cherry), berries, and a dedicated well that services multiple irrigation zones. This home has room to live, gather and grow! [Home Energy Score = 6. HES Report at https://rpt.greenbuildingregistry.com/hes/OR10246520]
- Listing Status:
- Pending
- Date Added:
- May 8, 2026
- Data Last Updated:
- May 25, 2026 at 4:41AM
- Listing Office:
- Urban Nest Realty : 503-432-8126
- Listing Agent:
- Anna Eggerts : 503-793-8004
- MLS ID:
- 482164545

- General: Ceiling fanGarage door openerHardwood floorsLaundryWallto wall carpetWasher dryer
- Appliances: Convection ovenCooktopDishwasherDouble ovenGraniteMicrowaveStainless steel appliance
- A/C: Central air
- Heating: Forced air 95 plus
- Eco/Green Feature: Double pane windowsForced air 95 plusSolar
- General: Wood sidingCovered patioDeckFencedGardenGreenhouseOutbuildingPorchRaised bedsRv parkingSecurity lightsSprinklerTool shedYard
- Style: Stories 2Custom style
- Parking: DrivewayRv access parkingParking spaces: 3
- Roofing: Composition
- Windows: DoublePaneWindowsVinylFrames
- Road/Access: Paved
- Originating MLS: Regional Multiple Listing ServiceInc.
- County: Washington
- Zoning: MAY FIELDLOT 10ACRES 0.35R999094
- Water: Public waterWell
- Sewer: Public sewer
- Source: Regional Multiple Listing ServiceInc.
This listing courtesy of Anna Eggerts , Urban Nest Realty
Monthly Payment
- Principal & Interest $
- Property Taxes $
- Home Insurance $
- VA Funding Fee $

 New - 2 days ago