11380 Nw VALLEY VISTA Rd, Hillsboro, OR 97124
- 3 beds |
- 3 baths |
- 2,706 sqft
 Single-Family Home
  Built in 1995
  4.18acre lot
 3 car garage
  $513/sqft
  Listed 1 month ago
Property Description
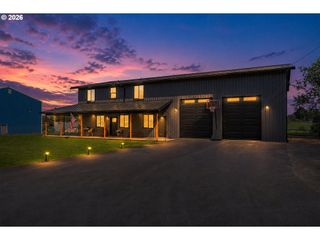
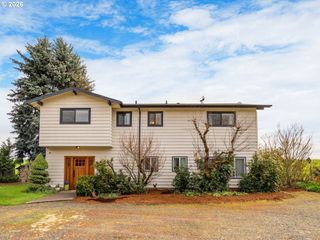
Rare opportunity to own a beautifully maintained, original-owner country property in the heart of Helvetia. Set on 4.18 picturesque acres along a quiet paved road, this sprawling 2,706-square-foot single-level home offers the perfect blend of comfort, functionality, and rural charm. Thoughtfully designed with separation between the primary suite and secondary bedrooms, the floor plan features generous living spaces, high ceilings, abundant windows, and seamless views of the lush grounds and surrounding countryside. The spacious kitchen and family room serve as the heart of the home, opening to a large covered patio ideal for outdoor dining, entertaining, or simply enjoying the peaceful setting. Mature landscaping, expansive lawns, and beautiful natural surroundings create a private retreat rarely found so close to modern conveniences.A standout feature is the impressive 46' x 38' shop complete with 10-foot doors, propane heat, loft storage, and an adjoining 30' x 36' covered carport. Whether your interests include classic cars, RVs, woodworking, equipment storage, hobbies, or a home-based business, this versatile building provides exceptional flexibility. Additional outbuildings offer convenient storage for tools, equipment, and firewood. The property also includes a lower pasture suitable for animals, gardening, or recreation, while the rear portion of the acreage transitions into a magical stand of towering fir trees that creates a peaceful woodland backdrop. Located just minutes from Highway 26, Intel, Nike, and downtown Hillsboro, this property offers an increasingly rare combination of privacy, usable acreage, quality outbuildings, and commuter convenience. Enjoy the best of rural Oregon living with Helvetia Tavern, McMenamins Rock Creek Tavern, scenic backroads, and the area's renowned countryside just moments from your doorstep.
- Listing Status:
- Pending
- Date Added:
- June 25, 2026
- Data Last Updated:
- August 6, 2026 at 7:44AM
- Listing Office:
- RE/MAX Equity Group : 503-681-9446
- Listing Agent:
- Clint Currin : 503-345-4466
- MLS ID:
- 113637755

- General: Central vacuumGarage door openerHigh ceilingsHigh speed internetLaundryWallto wall carpetWasher dryerWater softenerWood floors
- Appliances: Builtin ovenConvection ovenDishwasherDisposalDown draftGas appliancesMicrowavePantryPlumbed for ice makerTrash compactor
- A/C: Heat pump
- Heating: Forced airHeat pump
- Disability Feature: Garageon mainMain floor bedroom bathOne levelUtility room on main
- General: BrickCovered patioPatioSprinklerStorm doorTool shedWorkshopYard
- Style: RanchTraditional
- Parking: DrivewayParking spaces: 3
- Roofing: Composition
- Windows: DoublePaneWindowsVinylFrames
- Originating MLS: Regional Multiple Listing ServiceInc.
- County: Washington
- Zoning: AF-5Map-1N 2W Sec02 Lot-403R1497703
- Water: Well
- Sewer: Standard septic
- Source: Regional Multiple Listing ServiceInc.
This listing courtesy of Clint Currin , RE/MAX Equity Group
Monthly Payment
- Principal & Interest $
- Property Taxes $
- Home Insurance $
- VA Funding Fee $