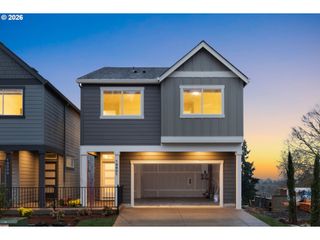
1134 Se 40TH Ave, Hillsboro, OR 97123
- 5 beds |
- 3 baths |
- 2,724 sqft
 Single-Family Home
  Built in 2003
  7,841sqft lot
 2 car garage
  $257/sqft
  Listed 5 months ago
Property Description
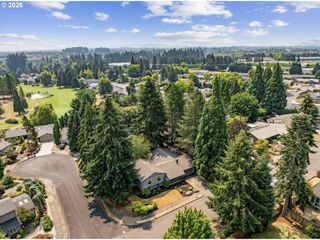
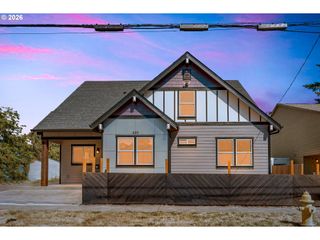
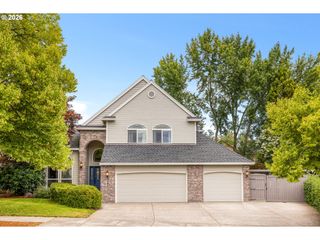
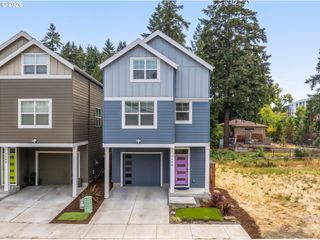
Exceptional value in this spacious 5-bedroom home with a flexible floor plan featuring dual primary suites—one on the main level and one upstairs—plus a bonus room perfect for a home office or media room. The open kitchen offers granite countertops, stainless steel appliances, a walk-in pantry, eating bar, and dining area with a gas fireplace. High ceilings and durable tile and laminate flooring add to the home's appeal. The upstairs primary suite includes vaulted ceilings, a walk-in closet, jetted tub, dual sinks, and private deck. Generous-sized bedrooms throughout. Enjoy the fully fenced huge backyard with a large deck, patio, and oversized workshop/tool shed. New roof and fresh exterior paint provide peace of mind. A move-in ready home offering space, flexibility, and incredible value. Zillow Users: Please visit Realtor.com for 3D. [Home Energy Score = 4. HES Report at https://rpt.greenbuildingregistry.com/hes/OR10218816]
- Listing Status:
- Active
- Date Added:
- February 26, 2026
- Data Last Updated:
- August 6, 2026 at 7:44AM
- Listing Office:
- Berkshire Hathaway HomeServices NW Real Estate : 503-624-9660
- Listing Agent:
- Kimberly Gellatly : 503-380-8285
- MLS ID:
- 516244679

- General: Cement sidingFencedGas hookupPatioPorchTool shedYard
- Style: Craftsman
- Parking: DrivewayOff streetParking spaces: 2
- Roofing: Composition
- General: Concrete perimeter
- Road/Access: Paved
- Originating MLS: Regional Multiple Listing ServiceInc.
- County: Washington
- Zoning: 2003-038 PARTITION PLATLOT 1ACRES 0.18R2120034
- Water: Public water
- Sewer: Public sewer
- Source: Regional Multiple Listing ServiceInc.
This listing courtesy of Kimberly Gellatly , Berkshire Hathaway HomeServices NW Real Estate
Monthly Payment
- Principal & Interest $
- Property Taxes $
- Home Insurance $
- VA Funding Fee $

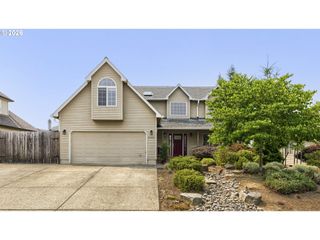
 New - 7 hours ago