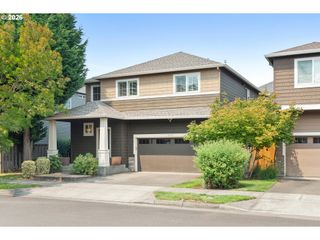
102 Ne 64TH Ter, Hillsboro, OR 97124
- 3 beds |
- 3 baths |
- 2,120 sqft
 Single-Family Home
  Built in 2011
  4,356sqft lot
 2 car garage
  $283/sqft
  Listed 1 month ago
Property Description
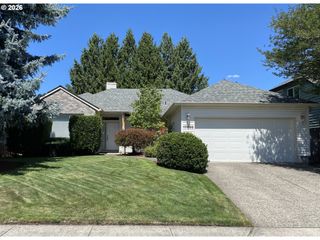
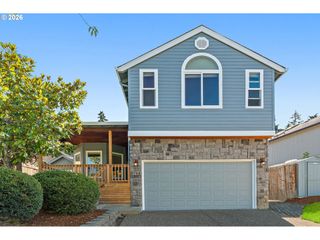
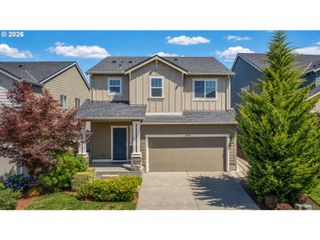
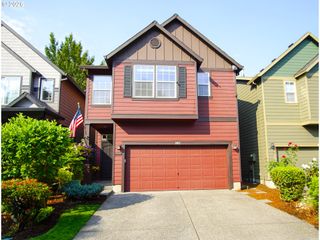
**Situated at the end of a dead-end street, this pristine contemporary Tudor feels serene from the moment you walk through its doors. Located just minutes away from the charming shopping/dining of Orenco Station, multiple farmers' markets, Noble Woods Park & Rock Creek Trail System, the heart of wine country + close access to major employers (two miles from Intel!), major transportation and the MAX Blue Line - this home offers convenience and an effortless, vibrant lifestyle for its next owners. Beautiful updates throughout create luxurious and modern living spaces in an open-concept design: American Maple LVP flooring, SS appliance suite + white quartz countertops/backsplash in the gourmet kitchen, brand-new plush wall-to-wall carpet on the second level, a tile-surround walk-in shower in the ensuite primary bath, updated LVP in upper bathrooms, refreshed interior + exterior paint, and more. All appliances included! This home is ready to move-in, unpack and relax. Don't miss the convenient downstairs den - perfect for an office, family room or extra bedroom. Energy Score = 8, Silver Certified by EarthAdvantage. See Link #1 for a Virtual Tour! [Home Energy Score = 8. HES Report at https://rpt.greenbuildingregistry.com/hes/OR10173720]
- Listing Status:
- Active
- Date Added:
- July 6, 2026
- Data Last Updated:
- August 6, 2026 at 7:44AM
- Listing Office:
- Keller Williams Sunset Corridor : 503-270-5700
- Listing Agent:
- Taya Mower : 503-481-6252
- MLS ID:
- 792948968

- General: BrickCement sidingFencedPatioSprinklerYard
- Style: ContemporaryTudor
- Parking: DrivewayOff streetParking spaces: 2
- Roofing: Composition
- Windows: DoublePaneWindowsVinylFrames
- General: Concrete perimeter
- Road/Access: Paved
- HOA Amenities: Athletic courtBasketball courtCommonsManagement121.0Monthly
- Originating MLS: Regional Multiple Listing ServiceInc.
- County: Washington
- Zoning: VILLAGE AT ORENCOLOT 24ACRES 0.10R2141216
- Water: Public water
- Sewer: Public sewer
- Source: Regional Multiple Listing ServiceInc.
This listing courtesy of Taya Mower , Keller Williams Sunset Corridor
Monthly Payment
- Principal & Interest $
- Property Taxes $
- Home Insurance $
- VA Funding Fee $

 New - 2 days ago