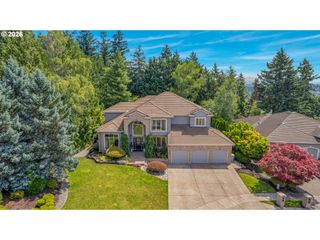
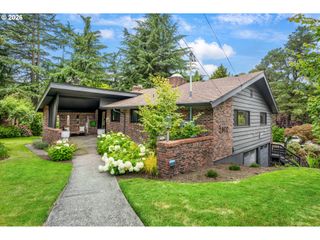
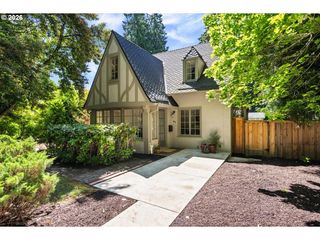
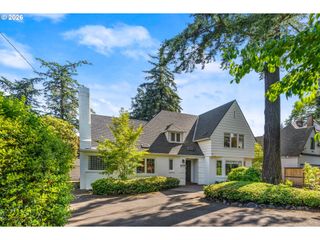
9833 Se EASTVIEW Dr, Happy Valley, OR 97086
- 4 beds |
- 4 baths |
- 4,224 sqft
 Single-Family Home
  Built in 2014
  0.92acre lot
 2 car garage
  $401/sqft
  Listed 12 days ago
Property Description
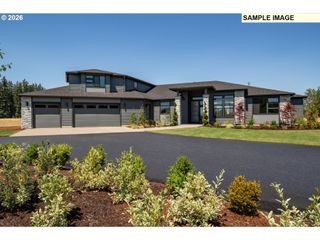
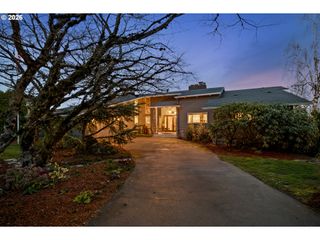
Completely remodeled Street of Dreams–caliber estate on nearly 1 acre in Happy Valley! Enjoy sweeping West-facing territorial views toward the West Hills and a resort lifestyle with no detail spared. The outdoor sanctuary features a basketball/pickle ball court, putting green, swimming pool with pool house, fire pit, covered bar, and RV parking set on manicured, lush grounds. Inside, a chef’s kitchen flows seamlessly into the main living space for effortless hosting. Up on the primary suite deck, take in expansive views. On the main level deck, a hot tub offers the perfect spot to soak under starry skies or watch golden-hour sunsets. In the lower level, a stamped concrete floor and full bar serve as a game room and lounge. From active sports setups to serene relaxation spaces, this extraordinary home delivers an unmatched Northwest lifestyle in a prime Happy Valley location.
- Listing Status:
- Pending
- Date Added:
- July 25, 2026
- Data Last Updated:
- August 6, 2026 at 12:41PM
- Listing Office:
- Cascade Hasson Sotheby's International Realty : 503-420-8650
- Listing Agent:
- Thomas Cale : 971-645-3035
- MLS ID:
- 268424973

- General: Floor 3 rdCeiling fanCentral vacuumConcrete floorEngineered hardwoodGarage door openerHardwood floorsLaundryQuartzSeparate living quarters apartment aux living unitSoaking tubSprinklerTile floorVaulted ceilingWasher dryerWood floors
- Appliances: Builtin rangeBuiltin refrigeratorCooktopDishwasherDisposalGas appliancesIslandPot fillerQuartz
- Basement: Finished
- A/C: Central air
- Heating: Forced air
- Fireplace: GasFireplaceFireplaces: 2
- General: CedarCement sidingLap sidingStoneTongueand grooveWood sidingAbove ground poolAthletic courtBasketball courtBuiltin barbecueCovered patioDeckDog runFencedFire pitFree standing hot tubGas hookupGazeboGuest quartersOutdoor fireplacePatioPublic roadRv parkingRv boat storageSecurity lightsSprinklerTennis courtYard
- Style: CraftsmanNw contemporary
- Parking: DrivewayRv access parkingParking spaces: 2
- Roofing: Composition
- Windows: VinylFrames
- General: Concrete perimeterSlab
- Road/Access: ConcretePaved
- Originating MLS: Regional Multiple Listing ServiceInc.
- County: Clackamas
- Zoning: R-40641 SOUTH VIEW HGTS ANNEX PT TR 7200040805
- View: View
- Water: Public water
- Sewer: Public sewer
- Source: Regional Multiple Listing ServiceInc.
This listing courtesy of Thomas Cale , Cascade Hasson Sotheby's International Realty
Monthly Payment
- Principal & Interest $
- Property Taxes $
- Home Insurance $
- VA Funding Fee $