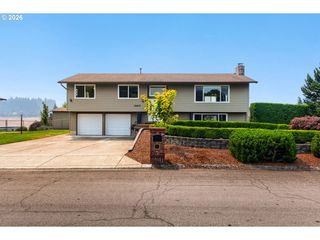
15915 Se MONNER Rd, Happy Valley, OR 97086
- 4 beds |
- 4 baths |
- 2,783 sqft
 Single-Family Home
  Built in 1994
  1.01acre lot
 2 car garage
  $251/sqft
  Listed 3 months ago
Property Description
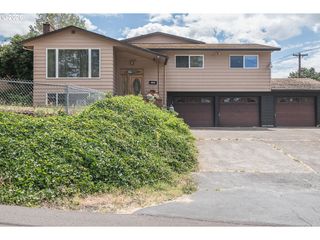
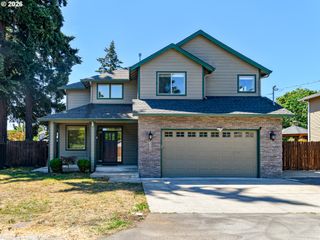
Seller is including a 2 YEAR home warranty with full appliance coverage—an exceptional bonus for peace of mind. Discover your own private Oregon hideaway down a private road, perfectly tucked among mature trees in beautiful Happy Valley, yet minutes away from everyday conveniences. This custom, contractor owned home offers rare seclusion, space and versatility. Enjoy the expansive, fully private deck—ideal for morning coffee, evening relaxation, or hosting unforgettable summer gatherings. Explore your own forested walking path, unwind in the tranquil bamboo grove, or create a cozy outdoor space for music, storytelling, or quiet reflection (see video). Inside, the home is designed for comfort, flexibility, and modern living. Pre-wired for whole-home audio, making it easy to integrate speakers and media systems throughout. The primary suite features French doors leading to a connected bonus room—perfect for a nursery, home office, yoga studio, or reading retreat. The walkout lower level offers outstanding potential for multi generational living or income opportunities. With a private entrance, full bath, separate washer/dryer, and ready to use plumbing, electrical, and gas lines, it’s ideal for an ADU, studio, or home based business. Entrepreneurs and collectors will appreciate the 1,070 linear feet of built in shelving—a dream setup for inventory, organization, or showcasing collections. Recent updates include a new roof, fresh interior and exterior paint, new window screens, completed radon testing, and a serviced septic system—providing confidence and convenience for the next owner. A truly unique opportunity to own a peaceful, versatile retreat in one of Happy Valley’s most scenic settings.
- Listing Status:
- Pending
- Date Added:
- May 1, 2026
- Data Last Updated:
- August 6, 2026 at 1:41PM
- Listing Office:
- RE/MAX Equity Group : 503-653-0607
- Listing Agent:
- Bryan Arakelian : 503-313-1485
- MLS ID:
- 168215031

- General: Ceiling fanEngineered hardwoodGarage door openerLaundryVaulted ceilingVinyl floorWallto wall carpetWasher dryer
- Appliances: DishwasherFree standing gas rangeFree standing refrigeratorMicrowavePantryPlumbed for ice makerStainless steel appliance
- Basement: Finished
- A/C: Central air
- Heating: Forced air
- Fireplace: GasWood burningFireplaceFireplaces: 1
- General: Cement sidingDeckGardenRaised bedsRv parkingSecurity lightsTool shedYard
- Style: Traditional
- Parking: DrivewayParking spaces: 2
- Roofing: Composition
- Windows: DoublePaneWindowsVinylFrames
- General: Concrete perimeter
- Originating MLS: Regional Multiple Listing ServiceInc.
- County: Clackamas
- Zoning: R20SECTION 36 TOWNSHIP 1S RANGE 2E QUARTER DA TAX LOT 0040000128070
- View: View
- Water: Public water
- Sewer: Sand filteredSeptic tank
- Source: Regional Multiple Listing ServiceInc.
This listing courtesy of Bryan Arakelian , RE/MAX Equity Group
Monthly Payment
- Principal & Interest $
- Property Taxes $
- Home Insurance $
- VA Funding Fee $

 New - 1 day ago