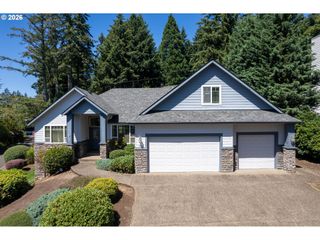
14764 Se WALLOWA Way, Happy Valley, OR 97086
- 4 beds |
- 4 baths |
- 2,852 sqft
 Single-Family Home
  Built in 2001
  —— sqft lot
  2 car garage
  $272/sqft
  Listed 21 days ago
Property Description
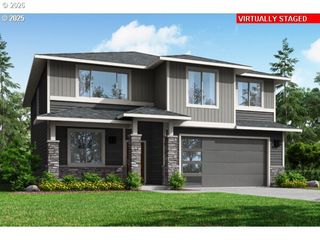
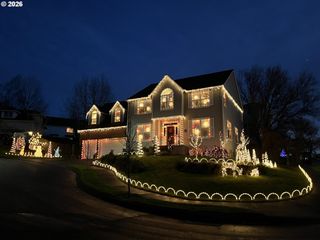
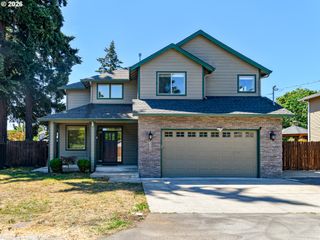
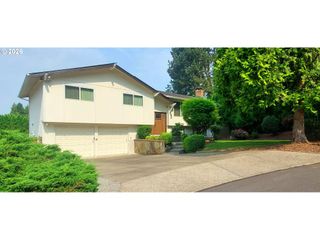
Welcome home to this beautifully updated Craftsman offering the perfect blend of timeless charm, thoughtful updates, and flexible living spaces. Featuring five bedrooms (currently staged as four bedrooms plus a playroom), a main-level office, and multiple living areas, this home provides room for everyone. The light-filled floor plan includes a formal living room and dining room, while the heart of the home is the inviting open-concept kitchen and family room. The kitchen features granite countertops, a center island, abundant cabinetry, walk in pantry, and seamless flow into the family room, where a cozy gas fireplace creates the perfect gathering space for family and friends. Retreat to the oversized primary suite, complete with a beautifully remodeled spa-inspired bathroom featuring heated floors, an expansive walk-in closet, relaxing gas fireplace, and the comfort and luxury you've been looking for. Thoughtful updates throughout include new luxury vinyl plank flooring, fresh interior paint, and meticulous pre-listing preparation with professional cleaning, interior and exterior window washing, and power washing, making this home truly move-in ready. Outside, enjoy a fully fenced backyard ideal for entertaining, pets, or play, along with an extra-deep garage offering exceptional storage and workspace. Ideally located near parks, nature trails, and everyday amenities, this home combines comfort, functionality, and an outstanding location in one exceptional package.
- Listing Status:
- Pending
- Date Added:
- July 16, 2026
- Data Last Updated:
- August 6, 2026 at 12:41PM
- Listing Office:
- Premiere Property Group, LLC : 503-670-9000
- Listing Agent:
- Eileen Hutchinson : 503-720-1146
- MLS ID:
- 371429939

- General: Ceiling fanCentral vacuumGarage door openerHeated tile floorHigh ceilingsLuxury vinyl plankQuartzVaulted ceilingWasher dryer
- Appliances: Builtin ovenCook islandDishwasherEnergystar qualified appliancesFree standing rangeFree standing refrigeratorGas appliancesGraniteMicrowavePantryQuartz
- Basement: Crawl space
- A/C: Central air
- Heating: Forced air
- Fireplace: GasFireplaceFireplaces: 2
- General: Cement sidingStoneDeckFencedPatioSprinklerYard
- Style: Stories 2Craftsman
- Parking: DrivewayOn streetParking spaces: 2
- Roofing: Composition
- Windows: DoublePaneWindowsVinylFrames
- General: Concrete perimeter
- Road/Access: Paved
- HOA Amenities: Athletic courtCommonsManagement67.0Monthly
- Originating MLS: Regional Multiple Listing ServiceInc.
- County: Clackamas
- Zoning: PLAT MONTERRA LT 19 354305000754
- View: View
- Water: Public water
- Sewer: Public sewer
- Source: Regional Multiple Listing ServiceInc.
This listing courtesy of Eileen Hutchinson , Premiere Property Group, LLC
Monthly Payment
- Principal & Interest $
- Property Taxes $
- Home Insurance $
- VA Funding Fee $


 New - 1 day ago