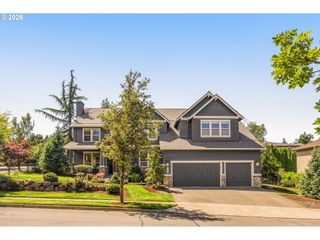
14152 Se TARNAHAN Ct, Happy Valley, OR 97086
- 3 beds |
- 3 baths |
- 4,584 sqft
 Single-Family Home
  Built in 2006
  0.47acre lot
 3 car garage
  $251/sqft
  Listed 14 days ago
Property Description
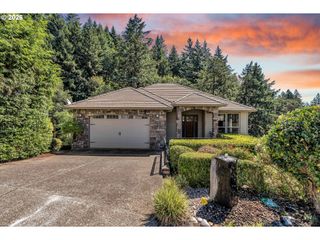
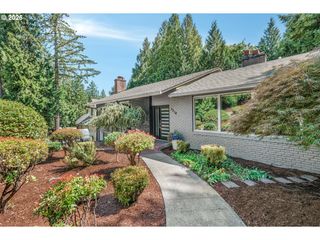
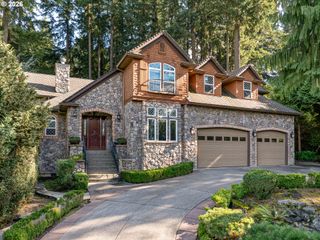
Nestled at the end of a quiet cul-de-sac in one of Happy Valley's most sought-after neighborhoods, this exceptional custom home offers over 4,500 square feet on a beautifully landscaped nearly half-acre lot. The well-designed floor plan features vaulted ceilings, a main-level primary suite, dedicated office (with closet-- could be 4th bedroom), expansive living spaces, and a daylight basement with 11-foot ceilings, a wet bar, and excellent potential for multigenerational living. Enjoy professionally designed landscaping, landscape lighting, a tranquil water feature, multiple outdoor living spaces, and an incredibly private backyard surrounded by mature landscaping. Complete with an oversized three-car garage, this exceptional property is ideally located just north of Happy Valley Park and served by top-rated schools.
- Listing Status:
- Pending
- Date Added:
- July 23, 2026
- Data Last Updated:
- August 6, 2026 at 12:41PM
- Listing Office:
- Harcourts Real Estate Network Group : 503-344-4554
- Listing Agent:
- Bryce Rosenbaum : 503-367-8266
- MLS ID:
- 325059408

- General: Central vacuumGarage door openerGraniteHigh ceilingsHigh speed internetSound systemTile floorWallto wall carpetWood floors
- Appliances: CooktopDishwasherDisposalGraniteIslandMicrowavePantryPlumbed for ice makerStainless steel appliance
- Basement: Crawl spaceDaylight
- A/C: Central air
- Heating: Forced air
- Fireplace: GasFireplaceFireplaces: 3
- Disability Feature: Main floor bedroom bath
- General: Cement sidingStoneDeckGas hookupPatioSprinklerWater featureYard
- Style: Craftsman
- Parking: DrivewayOn streetParking spaces: 3
- Roofing: Composition
- Windows: DoublePaneWindows
- Road/Access: Paved
- Originating MLS: Regional Multiple Listing ServiceInc.
- County: Clackamas
- Zoning: SUBDIVISION HIGHLANDER ESTATES 4029 LT 905013815
- View: View
- Water: Public water
- Sewer: Public sewer
- Source: Regional Multiple Listing ServiceInc.
This listing courtesy of Bryce Rosenbaum , Harcourts Real Estate Network Group
Monthly Payment
- Principal & Interest $
- Property Taxes $
- Home Insurance $
- VA Funding Fee $

 New - 2 days ago