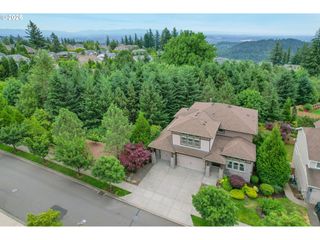
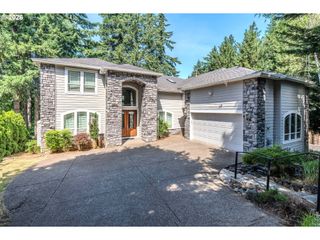
13370 Se WOODLAND Cir, Happy Valley, OR 97086
- 4 beds |
- 4 baths |
- 5,254 sqft
 Single-Family Home
  Built in 2005
  —— sqft lot
  2 car garage
  $190/sqft
  Listed 7 days ago
Property Description
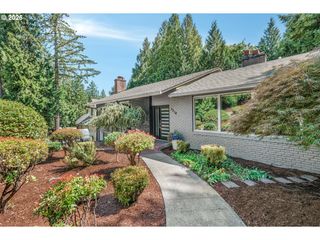
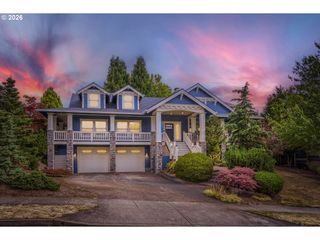
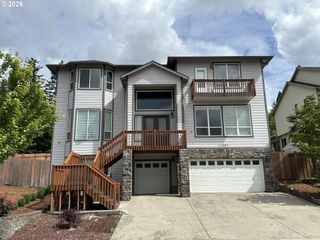
Exceptional custom tree-level home offering spacious living, quality finishes, and an ideal layout for both everyday living and entertaining. Step inside to discover beautiful hardwood floors that flow through the main living areas. The expansive living room features a ceiling fan, abundant natural light, and sliding glass doors that open to the back deck, creating seamless indoor-outdoor living. The den is filled with oversized windows and hardwood flooring, providing the perfect home office or reading retreat.The impressive kitchen is designed for both function and style, boasting built-in appliances, granite countertops, a large island with eat bar, double sinks, and generous cabinet space. An adjoining eating area with hardwood floors opens to the back deck through sliding glass doors, while the formal dining room offers wall-to-wall carpeting for a warm and inviting atmosphere.The spacious primary suite features wall-to-wall carpet, a ceiling fan, and a luxurious ensuite bath complete with double sinks, a soaking tub, and a walk-in shower. A second bedroom also enjoys its own private ensuite bathroom with a walk-in shower, while the remaining bedrooms provide comfortable accommodations with wall-to-wall carpeting.The lower level offers exceptional flexibility with a large family room featuring sliding glass doors, an expansive great room with wall-to-wall carpet and access to the wraparound deck, and a dedicated cinema room with hardwood floors perfect for movie nights or gaming. A well-appointed laundry room includes a utility sink and built-in storage for added convenience.A hot water circulation pump is included for instant hot water throughout the home. With multiple living spaces, generous room sizes, extensive deck access, and thoughtful custom details throughout, this home offers the perfect blend of comfort, functionality, and elegant living.
- Listing Status:
- Active
- Date Added:
- July 30, 2026
- Data Last Updated:
- August 6, 2026 at 12:41PM
- Listing Office:
- Matin Real Estate : 503-447-3599
- Listing Agent:
- Vince Kinney : 503-840-2627
- MLS ID:
- 178908066

- General: Cement sidingDeckSprinkler
- Style: Daylight ranchTri level
- Parking: DrivewayParking spaces: 2
- Roofing: Tile
- General: Concrete perimeter
- Road/Access: Paved
- Originating MLS: Regional Multiple Listing ServiceInc.
- County: Clackamas
- Zoning: 2944 WOODLAND VIEW LT 701494476
- View: View
- Water: Public water
- Sewer: Public sewer
- Source: Regional Multiple Listing ServiceInc.
This listing courtesy of Vince Kinney , Matin Real Estate
Monthly Payment
- Principal & Interest $
- Property Taxes $
- Home Insurance $
- VA Funding Fee $