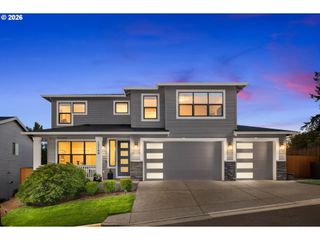
12612 Se 130TH Ave, Happy Valley, OR 97086
- 4 beds |
- 3 baths |
- 3,451 sqft
 Single-Family Home
  Built in 1988
  —— sqft lot
  3 car garage
  $191/sqft
  Listed 1 month ago
Property Description
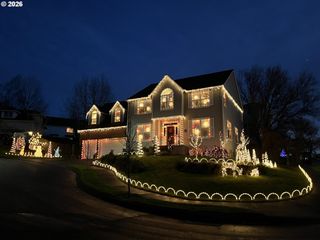
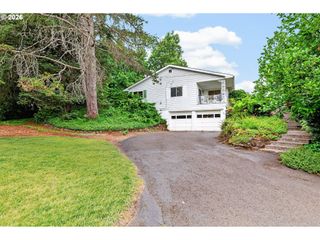
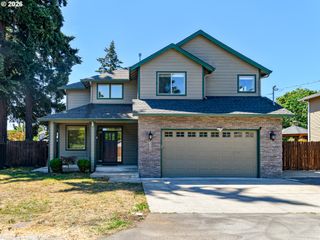
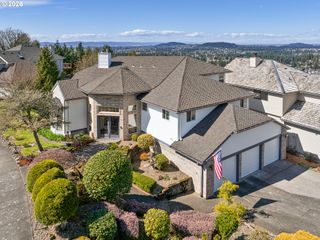
Open Sat 10:00-12:00. Exceptional Value in Happy Valley! Don't miss this rare opportunity to own a beautiful home in one of Happy Valley's most sought-after neighborhoods, surrounded by luxury and million-dollar homes. Offering incredible space, updates, and location, this home delivers outstanding value for today's market.Step inside to soaring ceilings, abundant natural light, and elegant formal living and dining rooms. The upgraded kitchen features granite countertops, stainless steel appliances, a large pantry, and opens seamlessly to the spacious family room with walls of windows overlooking the stamped concrete patio—perfect for entertaining family and friends.Upstairs, you'll find a stunning primary suite complete with a large soaking tub and generous walk-in closet, along with two additional oversized bedrooms and a full bathroom. The main level offers a versatile fourth bedroom or home office. Need extra space? The massive 17' x 31' bonus room above the three-car garage provides endless possibilities for a media room, game room, home gym, or multi-generational living space. Major updates include a newer roof, newer heating and air conditioning systems, plus a dedicated mini-split system for the bonus room. Homes with this combination of location, size, updates, and flexibility rarely come available at this price point. New interior paint and carpet was just done. Schedule your private tour today before this exceptional value is gone!
- Listing Status:
- Active
- Date Added:
- June 25, 2026
- Data Last Updated:
- August 6, 2026 at 1:41PM
- Listing Office:
- Harcourts Real Estate Network Group : 503-344-4554
- Listing Agent:
- John McClung : 503-807-5711
- MLS ID:
- 519239664

- General: Cement sidingFencedGas hookupPorchYard
- Style: Stories 2Contemporary
- Parking: DrivewayOn streetParking spaces: 3
- Roofing: Composition
- Windows: DoublePaneWindowsVinylFrames
- General: Concrete perimeter
- Road/Access: Paved
- Originating MLS: Regional Multiple Listing ServiceInc.
- County: Clackamas
- Zoning: 2764 KATHRYN HEIGHTS LT 1901341097
- Water: Public water
- Sewer: Public sewer
- Source: Regional Multiple Listing ServiceInc.
This listing courtesy of John McClung , Harcourts Real Estate Network Group
Monthly Payment
- Principal & Interest $
- Property Taxes $
- Home Insurance $
- VA Funding Fee $

 New - 1 day ago