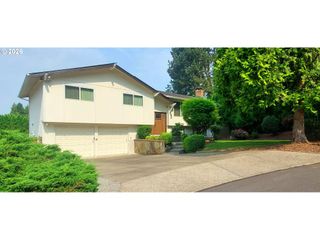
11846 Se WATERLEAF Dr, Happy Valley, OR 97086
- 3 beds |
- 3 baths |
- 2,825 sqft
 Single-Family Home
  Built in 2013
  —— sqft lot
  4 car garage
  $269/sqft
  Listed 29 days ago
Property Description
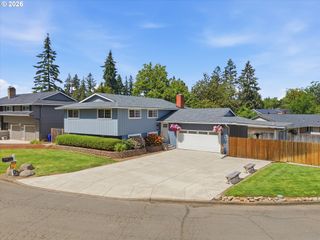
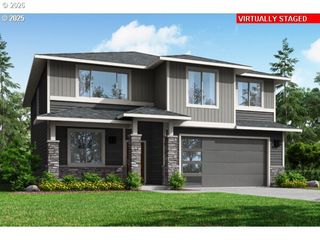
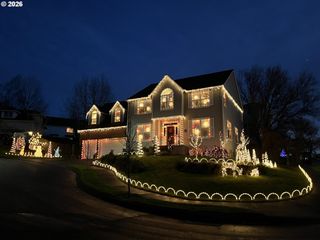
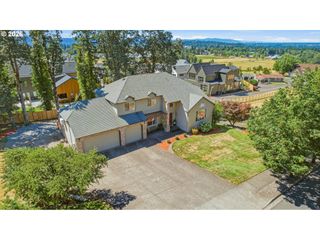
PRICE IMPROVEMENT!! Welcome home to this exceptional 2,825-square-foot custom residence, built in 2013, where thoughtful design and quality craftsmanship shine throughout. The spectacular two-story great room is the centerpiece of the home, featuring soaring ceilings, a dramatic wall of windows that fills the space with natural light, and a beautiful double-sided fireplace shared with the adjoining office. The main level offers an ideal blend of elegance and functionality, including a gourmet kitchen with custom cabinetry, granite countertops, stainless steel appliances, a pantry, and built-in cabinetry in the breakfast nook. Entertain with ease in the formal vaulted dining room with custom built-ins, then relax in the adjoining sitting room. A spacious office/den with its own private balcony provides the perfect space to work from home or unwind. Upstairs, you'll find three generously sized bedrooms and two full baths. Two bedrooms are connected by a convenient Jack-and-Jill bathroom, while one bedroom features a custom Murphy bed for added versatility. The luxurious primary suite boasts vaulted ceilings, custom built-ins, a private balcony, and a mini-split A/C unit for year-round comfort. The spa-inspired ensuite includes a soaking tub, walk-in shower, double vanity, and a spacious walk-in closet. Car enthusiasts and hobbyists will appreciate the four-car garage with dedicated workshop space and a custom-built-in sauna. Outside, the private half-acre upslope lot offers a peaceful retreat with a covered patio, garden area, tool shed, and plenty of room to enjoy the surrounding natural beauty. Located just one block from scenic nature trails, this remarkable home combines privacy, comfort, and convenience in an outstanding setting. This is a MUST SEE TO APPRECIATE!!
- Listing Status:
- Active
- Date Added:
- July 8, 2026
- Data Last Updated:
- August 6, 2026 at 12:41PM
- Listing Office:
- John L. Scott Portland Central : 503-230-8600
- Listing Agent:
- Starling Preuninger : 503-740-2231
- MLS ID:
- 409336968

- General: Cement sidingCultured stoneLap sidingCovered patioFencedGardenPatioPorchSaunaSprinklerTool shedYard
- Style: Stories 2Traditional
- Parking: DrivewayParking spaces: 4
- Roofing: Composition
- Windows: DoublePaneWindows
- General: Concrete perimeter
- Road/Access: Paved
- HOA Amenities: Commons52.0Monthly
- Originating MLS: Regional Multiple Listing ServiceInc.
- County: Clackamas
- Zoning: SUBDIVISION RESERVE 4079 LT 1005016497
- View: View
- Water: Public water
- Sewer: Public sewer
- Source: Regional Multiple Listing ServiceInc.
This listing courtesy of Starling Preuninger , John L. Scott Portland Central
Monthly Payment
- Principal & Interest $
- Property Taxes $
- Home Insurance $
- VA Funding Fee $


 New - 1 day ago