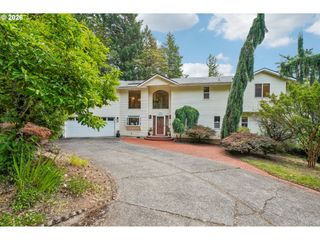
11006 Se 119TH Ct, Happy Valley, OR 97086
- 5 beds |
- 5 baths |
- 5,635 sqft
 Single-Family Home
  Built in 1996
  —— sqft lot
  2 car garage
  $240/sqft
  Listed 28 days ago
Property Description
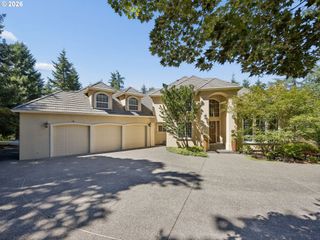
Every home tells a story. This one is about living well. At the end of a long private driveway, tucked away on a peaceful cul-de-sac, you’ll discover a custom estate where every space is designed to bring people together while offering room to slow down and simply enjoy life. Wake each morning to breathtaking views of Mt. Hood, sip coffee from the sitting area in your primary suite, and gather with family and friends in spaces that make every day feel special. Whether you’re hosting holidays, celebrating life’s milestones, or enjoying an ordinary Tuesday evening, this home was designed for the moments that matter most. With 5,635 square feet, the thoughtfully designed floor plan offers a formal living room, private study, inviting sitting room, and a spacious kitchen that naturally becomes the heart of every gathering. Multiple fireplaces add warmth and character, while expansive windows fill the home with natural light. The primary suite is a true retreat, complete with its own fireplace, sitting area, and sweeping Mt. Hood views. Downstairs, the daylight lower level opens to a screened-in patio (with heater!) and beautifully landscaped gardens, creating the perfect setting for game nights, movie nights, or relaxing outdoors. A temperature-controlled wine cellar, enclosed workshop, exceptional storage, and detached studio provide flexibility for hobbies, entertaining, remote work, or creative pursuits. Surrounded by mature landscaping and offering a rare sense of privacy just minutes from everything that Clackamas and Happy Valley have to offer, this is more than a beautiful home, it's an opportunity to create memories for generations. Welcome Home!
- Listing Status:
- Pending
- Date Added:
- July 9, 2026
- Data Last Updated:
- August 6, 2026 at 12:41PM
- Listing Office:
- MORE Realty : 503-353-6673
- Listing Agent:
- Ben Andrews : 971-258-4621
- MLS ID:
- 563643787

- General: Ceiling fanCentral vacuumHardwood floorsHigh speed internetJetted tubSeparate living quarters apartment aux living unitWallto wall carpetWasher dryer
- Appliances: Island
- Basement: Exterior entryFull basementSeparate living quarters apartment aux living unit
- A/C: Central air
- Heating: Forced air 90
- Fireplace: GasFireplaceFireplaces: 3
- Disability Feature: Accessible doorsAccessible entranceBuiltin lightingCaregiver quartersGarageon mainParkingUtility room on main
- General: OtherCovered patioGardenGuest quartersPatioPorchRv hookupRv boat storageSecurity lightsSprinklerTool shedWorkshopYard
- Style: Traditional
- Parking: Off streetRv access parkingParking spaces: 2
- Roofing: CompositionShingle
- General: Concrete perimeter
- Road/Access: Paved
- Originating MLS: Regional Multiple Listing ServiceInc.
- County: Clackamas
- Zoning: 3076 FOREST HIGHLANDS LT 1301593966
- View: View
- Water: Public water
- Sewer: Public sewer
- Source: Regional Multiple Listing ServiceInc.
This listing courtesy of Ben Andrews , MORE Realty
Monthly Payment
- Principal & Interest $
- Property Taxes $
- Home Insurance $
- VA Funding Fee $

 New - 8 hours ago