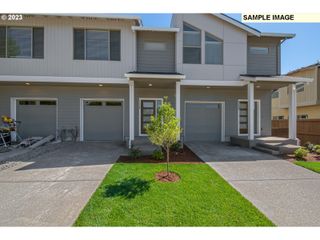
10981 Se 129TH Ave, Happy Valley, OR 97086
- 3 beds |
- 3 baths |
- 1,328 sqft
 Condominium
  Built in 2023
  —— sqft lot
  1 car garage
  $421/sqft
  Listed 26 days ago
Property Description
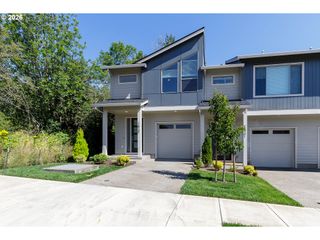
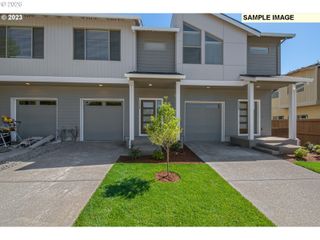
Nestled in the heart of Happy Valley, this exceptional luxury townhome offers the perfect blend of modern elegance, comfort, and convenience. Designed with sophisticated living in mind, the home features an open-concept floor plan filled with natural light, soaring ceilings, and premium finishes throughout.The gourmet kitchen is a true centerpiece, featuring quartz countertops, custom cabinetry, high-end stainless-steel appliances, and a luxurious Ilve range. The inviting great room connects to a private outdoor fenced yard with raised beds and manicured lawn creating an effortless indoor-outdoor living experience.The primary suite provides a walk-in shower, and a generous walk-in closet. Additional bedrooms offer flexibility for guests, a home office, or growing families, while thoughtful details such as engineered hardwood flooring, designer lighting, and smart home features elevate everyday living.Located just minutes from shopping, transportation, dining, parks, and top-rated schools, this townhome places everything you need within easy reach while maintaining a quiet, neighborhood atmosphere. With convenient access, residents enjoy the best of both urban amenities and the natural beauty that defines Happy Valley. Located in highly desired Happy Valley elementary school district.
- Listing Status:
- Active
- Date Added:
- July 11, 2026
- Data Last Updated:
- August 6, 2026 at 12:41PM
- Listing Office:
- RE/MAX Equity Group : 503-653-0607
- Listing Agent:
- Eugene Lew : 503-781-9108
- MLS ID:
- 634802781

- General: Cement sidingCultured stoneFencedPatioPrivate roadSprinklerYard
- Style: Custom styleModern
- Parking: DrivewayOff streetParking spaces: 1
- Roofing: Composition
- Windows: DoublePaneWindowsStormWindow
- General: Concrete perimeter
- Road/Access: Paved
- HOA Amenities: ManagementRoad maintenance45.0Monthly
- Originating MLS: Regional Multiple Listing ServiceInc.
- County: Clackamas
- Zoning: SUBDIVISION RAECHELS PLACE CONDOMINIUM 4734 UNIT 3GARAGE & LCE05040233
- View: View
- Water: Public water
- Sewer: Public sewer
- Source: Regional Multiple Listing ServiceInc.
This listing courtesy of Eugene Lew , RE/MAX Equity Group
Monthly Payment
- Principal & Interest $
- Property Taxes $
- Home Insurance $
- VA Funding Fee $