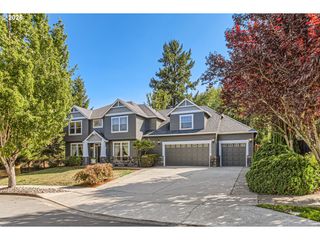
10928 Se LENORE St, Happy Valley, OR 97086
- 6 beds |
- 4 baths |
- 3,613 sqft
 Single-Family Home
  Built in 2005
  7,405sqft lot
 3 car garage
  $239/sqft
  Listed 4 months ago
Property Description
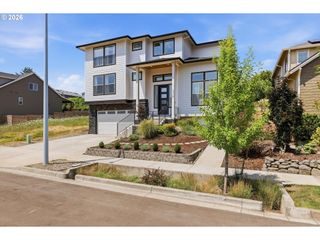
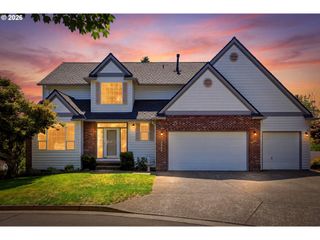
NEW PRICE AND SPECIAL OFFER - seller to install new carpet of buyer's choice (up to 24/sqyd) prior to close, with full price offer. ~~~ Perched on the southern slope of Mt. Scott, this exceptional Happy Valley home offers sweeping panoramic views and a rare sense of privacy as the first residence on the street with no neighboring home to the east. Designed for both refined living and effortless entertaining, the home features a grand two-story foyer, rich maple hardwoods, and a beautifully appointed chef’s kitchen with stone tile counters, gas range, and an oversized island. Expansive Trex decks with modern wire railing create seamless indoor-outdoor flow, while the lower-level retreat with media space and hot tub invites relaxation. ~~~ Extensive, HIGH-VALUE UPGRADES set this home apart, including a new roof (2024), full siding replacement (2022), new Trex decking (2020), high-efficiency furnace (2022), water heater (2022), and EV charger (2024). Additional amenities include dual gas fireplaces, central A/C, smart home features, and an oversized three-car garage—all in a premier location within the Clackamas High School district.
- Listing Status:
- Pending
- Date Added:
- April 7, 2026
- Data Last Updated:
- August 6, 2026 at 1:41PM
- Listing Office:
- Premiere Property Group, LLC : 503-670-9000
- Listing Agent:
- Alexander Roy : 503-233-4592
- MLS ID:
- 171037896

- General: Central vacuumGarage door openerHardwood floorsHigh ceilingsJetted tubLaundrySound systemVaulted ceilingWallto wall carpetWasher dryer
- Appliances: Builtin ovenBuiltin rangeDishwasherDisposalFree standing refrigeratorIslandMicrowavePantryRange hoodSolid surface countertopStainless steel applianceTile
- Basement: DaylightFinishedFull basement
- A/C: Central air
- Heating: Forced air 95 plus
- Fireplace: GasFireplaceFireplaces: 2
- Disability Feature: Garageon mainMain floor bedroom bathMinimal steps
- General: Cement sidingDeckFree standing hot tubGardenSprinkler
- Style: Traditional
- Parking: DrivewaySecuredParking spaces: 3
- Roofing: Composition
- Windows: DoublePaneWindowsVinylFrames
- General: Concrete perimeter
- Road/Access: Paved
- HOA Amenities: CommonsManagement91.0Monthly
- Originating MLS: Regional Multiple Listing ServiceInc.
- County: Clackamas
- Zoning: R40SUBDIVISION KENSINGTON BLUFF LT 56 383505008786
- View: View
- Water: Public water
- Sewer: Public sewer
- Source: Regional Multiple Listing ServiceInc.
This listing courtesy of Alexander Roy , Premiere Property Group, LLC
Monthly Payment
- Principal & Interest $
- Property Taxes $
- Home Insurance $
- VA Funding Fee $

 New - 2 days ago