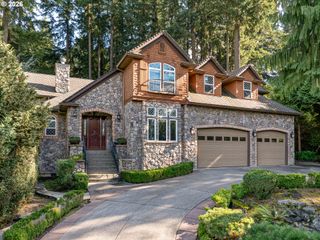
10445 Se 147TH Ave, Happy Valley, OR 97086
- 5 beds |
- 4 baths |
- 4,595 sqft
 Single-Family Home
  Built in 1991
  —— sqft lot
  3 car garage
  $212/sqft
  Listed 1 month ago
Property Description

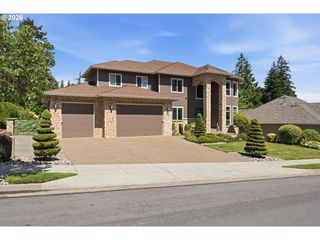
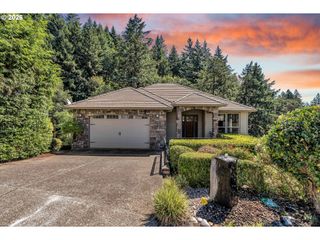
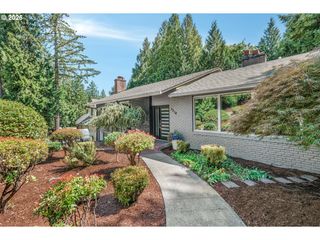
Tucked away on a quiet, low-traffic street in desirable Happy Valley, this spacious traditional home offers 5 bedrooms, 3.5 bathrooms, and exceptional flexibility on nearly half an acre. Vaulted ceilings and abundant natural light create an inviting atmosphere throughout the home.The thoughtfully designed floor plan features 4 bedrooms and 2 full bathrooms upstairs, including a generous primary suite, while the main level offers a dedicated office that can easily serve as an additional bedroom. The lower level has been transformed into a private apartment complete with its own kitchen, bedroom, exterior entrance, and dedicated parking space—ideal for multigenerational living, guests, a home-based business, or potential rental income. It comes complete with its own washer and dryer! Outside, enjoy the expansive deck overlooking the backyard, a sport court for recreation, and plenty of room to entertain or unwind. The oversized 3-car garage, large driveway area, and RV parking provide ample space for vehicles, toys, and storage.Combining privacy, versatility, and outdoor space, this rare Happy Valley property offers room for everyone while remaining conveniently close to schools, parks, shopping, and everyday amenities.
- Listing Status:
- Pending
- Date Added:
- June 24, 2026
- Data Last Updated:
- August 6, 2026 at 1:41PM
- Listing Office:
- Redfin : 503-496-7620
- Listing Agent:
- Rosemary Coles : 503-314-8411
- MLS ID:
- 366518267

- General: Engineered hardwoodGarage door openerGraniteHardwood floorsHigh ceilingsHigh speed internetLaminate flooringLaundrySeparate living quarters apartment aux living unitSoaking tubTile floorVaulted ceilingWallto wall carpetWasher dryer
- Appliances: Builtin ovenCooktopDishwasherDisposalGas appliancesGraniteInstant hot waterMicrowavePantryPlumbed for ice makerSolid surface countertopStainless steel applianceTile
- Basement: FinishedFull basement
- A/C: Central air
- Heating: Forced airZoned
- Fireplace: GasFireplaceFireplaces: 2
- Disability Feature: Garageon main
- General: Wood sidingAthletic courtBasketball courtCovered deckDeckFire pitRv parkingSecond residenceYard
- Style: Custom styleTraditional
- Parking: DrivewayRv access parkingParking spaces: 3
- Roofing: Composition
- Windows: DoublePaneWindowsVinylFrames
- General: Concrete perimeter
- Road/Access: Paved
- Originating MLS: Regional Multiple Listing ServiceInc.
- County: Clackamas
- Zoning: 762 CHRISTINE GROSS ADD LT 9 BLK 200035688
- View: View
- Water: Public water
- Sewer: Public sewer
- Source: Regional Multiple Listing ServiceInc.
This listing courtesy of Rosemary Coles , Redfin
Monthly Payment
- Principal & Interest $
- Property Taxes $
- Home Insurance $
- VA Funding Fee $

 New - 9 hours ago