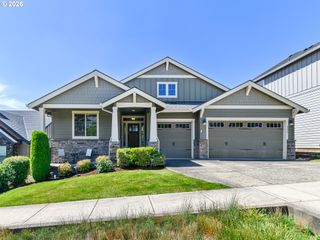
10120 Se WALNUT Dr, Happy Valley, OR 97086
- 3 beds |
- 3 baths |
- 2,347 sqft
 Single-Family Home
  Built in 1950
  0.74acre lot
 3 car garage
  $326/sqft
  Listed 1 month ago
Property Description
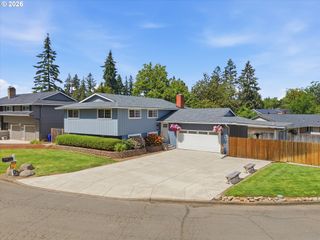
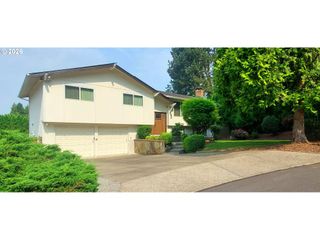
Thoughtfully updated and well-maintained mid-century home with three bedrooms plus office, three full baths, and daylight basement on a stunning private junior acre oasis with great views short distance to the top of Mt Scott. Mostly level, gently sloping lot with landscaping affords a large tranquil front yard and expansive back yard complemented by three luxurious Brazilian walnut hardwood decks. New roof and fully owned solar panels in 2017. No shortage of parking with a generous driveway and an extra deep two+ car garage with a large workshop space, 220V outlets for welder or EV charger and attic storage. Oversize laundry room doubles as a hobby or craft space. Deck wired for hot tub, two sheds with power, and greenhouse plumbed for water in the partially-fenced back yard plus an animal run. Water feature at front entry, apple trees, herb garden, and irrigation system. Seasonal Mt Hood views and territorial views to the south stretching from Mt Jefferson to Lake Oswego. Great yard for relaxing, activities, pets, and entertaining guests- start making memories this summer! Don't miss the low taxes and video tour of the yard. Basement bedroom is nonconforming, original wood flooring under upstairs carpet. Riding mower and tow-behind lawn sweeper stays.
- Listing Status:
- Active
- Date Added:
- June 25, 2026
- Data Last Updated:
- August 6, 2026 at 1:41PM
- Listing Office:
- homecoin.com : 888-400-2513
- Listing Agent:
- Jonathan Minerick : 888-400-2513
- MLS ID:
- 332470829

- General: StuccoCovered deckDeckDog runFire pitFree standing hot tubGardenGazeboGreenhouseOutbuildingPorchPoultry coopSecurity lightsSprinklerTool shedWater featureWorkshopYard
- Style: Daylight ranch
- Parking: Parking spaces: 3
- Roofing: Shingle
- Windows: VinylFrames
- General: Concrete perimeter
- Road/Access: Paved
- Originating MLS: Regional Multiple Listing ServiceInc.
- County: Clackamas
- Zoning: 641 SOUTH VIEW HGTS ANNEX PT TR 4700041396
- View: View
- Water: Public water
- Sewer: Public sewer
- Source: Regional Multiple Listing ServiceInc.
This listing courtesy of Jonathan Minerick , homecoin.com
Monthly Payment
- Principal & Interest $
- Property Taxes $
- Home Insurance $
- VA Funding Fee $


 New - 1 day ago