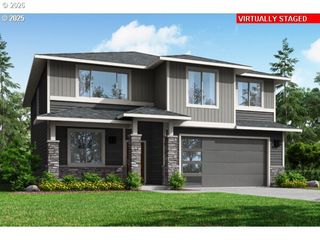
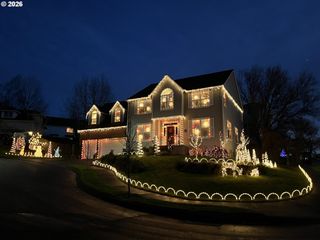
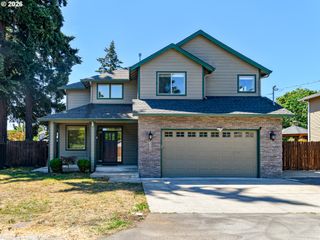
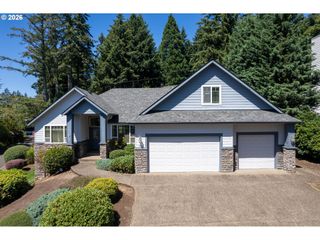
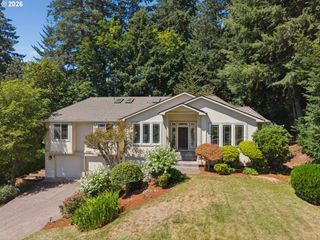
10013 Se ELDERBERRY St, Happy Valley, OR 97086
- 5 beds |
- 3 baths |
- 3,022 sqft
 Single-Family Home
  Built in 2021
  —— sqft lot
  2 car garage
  $258/sqft
  Listed 1 month ago
Property Description
This beautiful contemporary home by award-winning Ichijo USA feels better than new! Built with efficiency in mind, it boasts a Platinum Earth Advantage Certification and rare premium features, including sleek piano-finish cabinetry, dual sliding closet doors, a tankless water heater, and ultra-efficient gas heating. The light-filled main level is designed to maximize natural light, creating an open and inviting atmosphere. The stunning kitchen features gas appliances, a quartz waterfall island, an oversized pantry, and easy access to the covered deck with a convenient gas hookup for outdoor entertaining. Five bedrooms are thoughtfully spread across three levels, including a spacious primary suite with a freestanding soaking tub and rainfall shower. The fifth bedroom on the lower level offers the perfect space for a home office, guest room, or hobby area. Step outside to the covered deck with a peek-a-boo view of Mt Hood, overlooking the beautifully landscaped, low-maintenance backyard. The sellers have invested extensively in transforming the outdoor space with quality hardscape improvements, including custom stairs, retaining walls, paver pathways, raised planter boxes, an in-ground sprinkler system, and a gravel patio—creating a functional, attractive yard that's ready to enjoy. Located in an established neighborhood with a small park including a covered seated area, basketball hoop and play space. Also, with easy access to shopping, dining, parks, and trails, this home offers an exceptional combination of modern comfort, thoughtful updates, and outstanding energy efficiency.
- Listing Status:
- Active
- Date Added:
- July 7, 2026
- Data Last Updated:
- August 6, 2026 at 12:41PM
- Listing Office:
- Premiere Property Group, LLC : 503-670-9000
- Listing Agent:
- John McKay : 503-702-5529
- MLS ID:
- 666969486

- General: Cement sidingCovered deckCovered patioFencedGardenGas hookupPatioRaised bedsSprinklerYard
- Style: Contemporary
- Parking: DrivewayOff streetParking spaces: 2
- Roofing: Composition
- Windows: VinylFrames
- General: Concrete perimeter
- Road/Access: Paved
- HOA Amenities: CommonsManagement71.0Monthly
- Originating MLS: Regional Multiple Listing ServiceInc.
- County: Clackamas
- Zoning: MURSSUBDIVISION GRAND VIEW MEADOWS 4492 LT 4205031833
- View: View
- Water: Public water
- Sewer: Public sewer
- Source: Regional Multiple Listing ServiceInc.
This listing courtesy of John McKay , Premiere Property Group, LLC
Monthly Payment
- Principal & Interest $
- Property Taxes $
- Home Insurance $
- VA Funding Fee $


 New - 1 day ago